


Maintenance fees
$896.87
Locker
Owned
Exposure
-
Possession
-
Price per sqft
$897
Taxes
$3,299.13 (2025)
Outdoor space
-
Age of building
4 years old
See what's nearby
Description
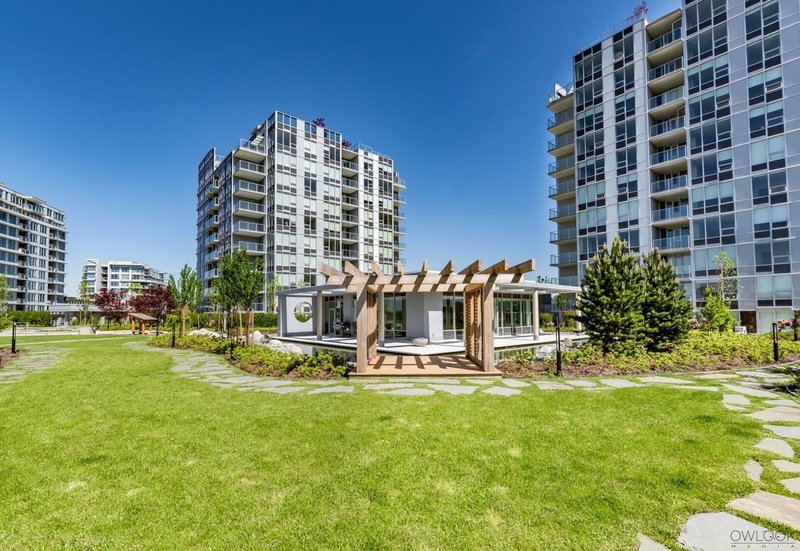
Stunning 3 bedrooms & den unit in River Park Place III by INTRACORP. North East Corner unit with two spacious parking stalls side by side and huge storage locker. Located in the Richmond’s newest and most dynamic community at the Oval Village. This unit features smart technologies/Nest thermostat, Bosch appliances, Air conditioning & quartz countertops, large windows maximizing light and providing river, city and garden views. Amenities includes guest suites, lounge, gym, study room, basketball court, mah-jong room, garden, dog walk platform & Concierge services. Walking distance to T & T supermarket, restaurants, banks, shops and transit. 5 mins' drive to YVR. School catchment is Brighouse Elementary & Richmond Secondary.
Broker: RE/MAX Crest Realty
MLS®#: R3144281
Property details
Neighbourhood:
Parking:
2
Parking type:
Underground
Property type:
Condo Apt
Heating type:
Heat Pump
Style:
Apartment/Condo
Ensuite laundry:
No
MLS Size:
1114 sqft
Listed on:
Jul 8, 2026
Show all details
Rooms
| Name | Size | Features |
|---|---|---|
Living Room | 13.00 x 13.00 ft | |
Dining Room | 11.00 x 11.00 ft | |
Primary Bedroom | 12.00 x 12.00 ft |
Show all
Instant estimate:
orto view instant estimate
$31,681
lower than listed pricei
High
$1,007,131
Mid
$967,319
Low
$936,290
Have a home? See what it's worth with an instant estimate
Use our AI-assisted tool to get an instant estimate of your home's value, up-to-date neighbourhood sales data, and tips on how to sell for more.
Included in Maintenance Fees
Water
Garbage Pickup
Gardening
Hot Water
Management
Recreation Facility

1/35
$868,000
26 days
3BD
2BA
1 Parking
1,039 sqft
Maint. Fee $764
MLS#: R3154712
RE/MAX Westcoast

1/34
$1,098,000
130 days
2BD
2BA
1 Parking
975 sqft
Maint. Fee $850
MLS#: R3117451
RE/MAX Crest Realty

1/23
$989,900
61 days
2BD
2BA
1 Parking
1,070 sqft
Maint. Fee $915
MLS#: R3143862
Youlive Realty

1/22
$949,000
32 days
3BD
2BA
1 Parking
1,038 sqft
Maint. Fee $736
MLS#: R3152927
RE/MAX Crest Realty
