


Maintenance fees
$559.43
Locker
Owned
Exposure
-
Possession
-
Price per sqft
$796
Taxes
$2,293.09 (2025)
Outdoor space
-
Age of building
11 years old
See what's nearby
Description
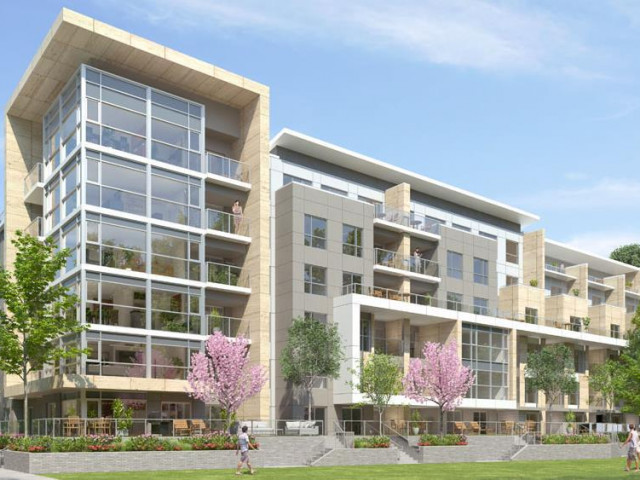
Welcome to Riva 1 by Onni - This beautifully designed 2bed 2bath condo with a spacious balcony offers the perfect blend of indoor and outdoor living. With an open-concept layout, sleek contemporary finishes, and large windows that flood the space with natural light. Enjoy a functional kitchen with SS appliances, elegant bathrooms, and generous sized bedrooms for comfortable everyday living. Located in the heart of Richmond, you're just steps from the Olympic Oval, waterfront trails, shopping, dining, banks and Canada Line transit. Residents also enjoy premium amenities including a fitness centre, lounge, and landscaped courtyard. Don't miss this chance to own one of Richmond's most vibrant communities. Schedule your private tour today.
Broker: One Percent Realty Ltd.
MLS®#: R3116410
Property details
Neighbourhood:
Parking:
Yes
Parking type:
Underground
Property type:
Condo Apt
Heating type:
Heat Pump
Style:
Apartment/Condo
Ensuite laundry:
No
MLS Size:
815 sqft
Listed on:
Apr 27, 2026
Show all details
Rooms
| Name | Size | Features |
|---|---|---|
Living Room | 10.25 x 12.42 ft | |
Kitchen | 10.75 x 10.00 ft | |
Primary Bedroom | 10.25 x 11.00 ft |
Show all
Instant estimate:
orto view instant estimate
$21,151
lower than listed pricei
High
$653,689
Mid
$627,849
Low
$607,710
Have a home? See what it's worth with an instant estimate
Use our AI-assisted tool to get an instant estimate of your home's value, up-to-date neighbourhood sales data, and tips on how to sell for more.
Included in Maintenance Fees
Heat
Water

1/18
$668,000
156 days
2BD
2BA
1 Parking
877 sqft
Maint. Fee $679
MLS#: R3125985
Royal Pacific Realty Corp.

1/2
$659,999
57 days
1BD
1BA
1 Parking
720 sqft
Maint. Fee $639
MLS#: R3159401
Dracco Pacific Realty

1/31
$699,000
28 days
2BD
2BA
1 Parking
785 sqft
Maint. Fee $546
MLS#: R3169714
Royal Pacific Realty Corp.

1/20
$649,000
172 days
2BD
2BA
1 Parking
741 sqft
Maint. Fee $546
MLS#: R3118818
Sutton Group-West Coast Realty
