


Maintenance fees
$545.61
Locker
None
Exposure
-
Possession
-
Price per sqft
$890
Taxes
$2,388.92 (2025)
Outdoor space
-
Age of building
9 years old
See what's nearby
Description
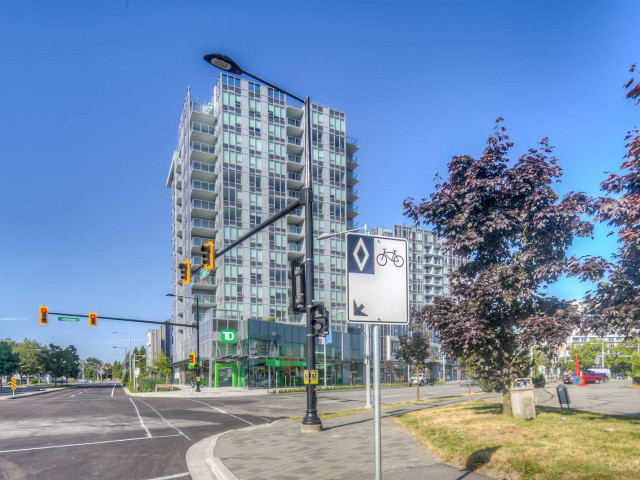
Cadence by Cressey. Northeast facing suite with beautiful mountain and water view. This coveted two bedroom, 2 bathroom home features air-conditioned interiors and European appliances. Master Bathroom with Floor Radiant Heating! 1 parking stall and 1 storage locker. This incredible Cressey building features a stunning jewel pavilion as an entertainment lounge, a multi-purpose room and a relaxing rooftop garden for the sole enjoyment of its residents. Street amenities, including restaurants, shops, banks and fitness centre, at your convenience. Walking distance to the Olympic Oval and upcoming Potential Supermarket. New Microwave and Washer.
Broker: Royal Pacific Realty Corp.
MLS®#: R3169714
Property details
Neighbourhood:
Parking:
Yes
Parking type:
Detached Garage
Property type:
Condo Apt
Heating type:
Forced Air
Style:
Apartment/Condo
Ensuite laundry:
No
MLS Size:
785 sqft
Listed on:
Sep 25, 2026
Show all details
Rooms
| Name | Size | Features |
|---|---|---|
Kitchen | 6.83 x 12.83 ft | |
Dining Room | 6.25 x 10.17 ft | |
Living Room | 10.50 x 12.50 ft |
Show all
Instant estimate:
orto view instant estimate
$25,739
lower than listed pricei
High
$700,970
Mid
$673,261
Low
$651,664
Have a home? See what it's worth with an instant estimate
Use our AI-assisted tool to get an instant estimate of your home's value, up-to-date neighbourhood sales data, and tips on how to sell for more.
Included in Maintenance Fees
Heat
Garbage Pickup
Gardening
Hot Water
Management
Snow Removal
Recreation Facility

1/40
$649,000
164 days
2BD
2BA
1 Parking
741 sqft
Maint. Fee $546
MLS#: R3118818
Sutton Group-West Coast Realty

1/31
$728,000
171 days
2BD
2BA
1 Parking
833 sqft
Maint. Fee $617
MLS#: R3115996
Macdonald Realty Westmar

1/36
$759,000
10 days
2BD
2BA
1 Parking
792 sqft
Maint. Fee $582
MLS#: R3172546
RE/MAX Crest Realty

1/31
$698,000
185 days
2BD
2BA
1 Parking
763 sqft
Maint. Fee $612
MLS#: R3110348
Panda Luxury Homes
