

Maintenance fees
$633.80
Locker
Owned
Exposure
-
Possession
-
Price per sqft
$697
Taxes
$2,433.61 (2025)
Outdoor space
-
Age of building
11 years old
See what's nearby
Description
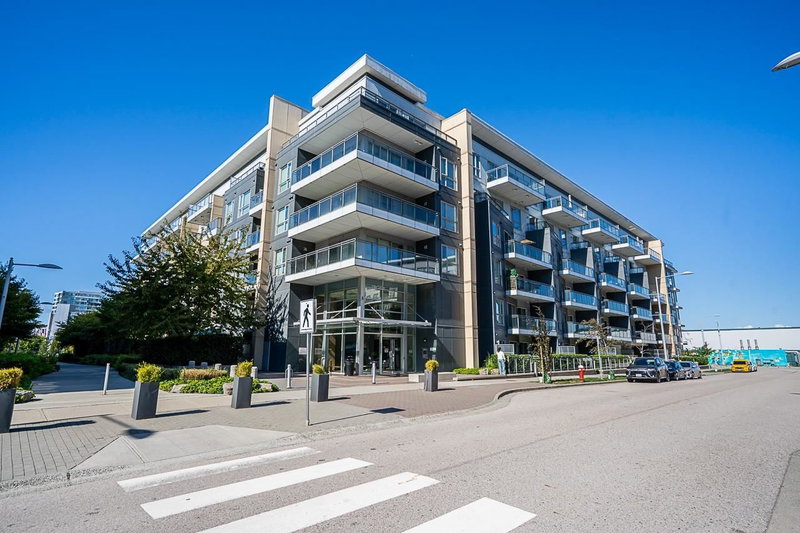
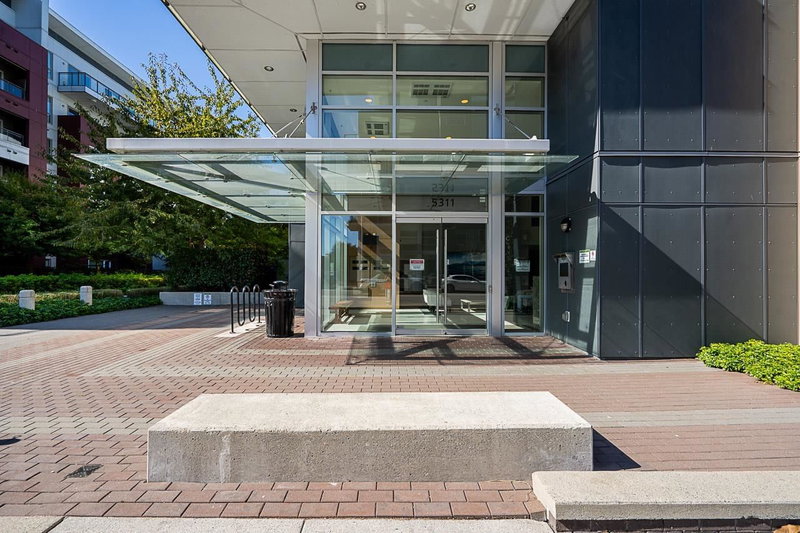
This bright, spacious 2-bedroom, 2-bath corner suite at Riva is filled with natural light from SE and SW facing windows and offers an open, contemporary layout with a polished modern feel. the A/C keeps it cool, the sleek kitchen features stainless steel appliances, stylish cabinetry, gas stove and hardwood flooring. Enjoy the confidence of a well-funded CRF and proactive strata council, plus Club Riva’s indoor pool, hot tub, sauna, fitness centre, media room, meeting place and yoga space. Walk to Lansdowne Station, shopping, groceries and dining, or head to the Richmond Olympic Oval and Middle Arm waterfront trails. Modern, well managed and exceptionally well connected, Riva delivers the best of Richmond waterfront living. Open House: Sunday, Sept 20, 12-2 pm!
Broker: Heller Murch Realty
MLS®#: R3164010
Property details
Neighbourhood:
Parking:
Yes
Parking type:
Underground
Property type:
Condo Apt
Heating type:
Forced Air
Style:
Apartment/Condo
Ensuite laundry:
No
MLS Size:
932 sqft
Listed on:
Sep 10, 2026
Show all details
Rooms
| Name | Size | Features |
|---|---|---|
Foyer | 5.17 x 10.25 ft | |
Kitchen | 9.92 x 9.33 ft | |
Living Room | 8.83 x 15.42 ft |
Show all
Instant estimate:
orto view instant estimate
$22,134
lower than listed pricei
High
$653,707
Mid
$627,866
Low
$607,726
Have a home? See what it's worth with an instant estimate
Use our AI-assisted tool to get an instant estimate of your home's value, up-to-date neighbourhood sales data, and tips on how to sell for more.
Included in Maintenance Fees
Water

1/17
$598,000
36 days
2BD
2BA
1 Parking
957 sqft
Maint. Fee $641
MLS#: R3164893
RE/MAX City Realty

1/10
$688,000
188 days
2BD
2BA
1 Parking
948 sqft
Maint. Fee $648
MLS#: R3111790
Royal Pacific Realty Corp.

1/18
$668,000
153 days
2BD
2BA
1 Parking
877 sqft
Maint. Fee $679
MLS#: R3125985
Royal Pacific Realty Corp.

1/17
$649,000
176 days
2BD
2BA
1 Parking
815 sqft
Maint. Fee $559
MLS#: R3116410
One Percent Realty Ltd.
