


Maintenance fees
$518.10
Locker
None
Exposure
-
Possession
-
Price per sqft
$652
Taxes
$1,858.77 (2025)
Outdoor space
-
Age of building
12 years old
See what's nearby
Description
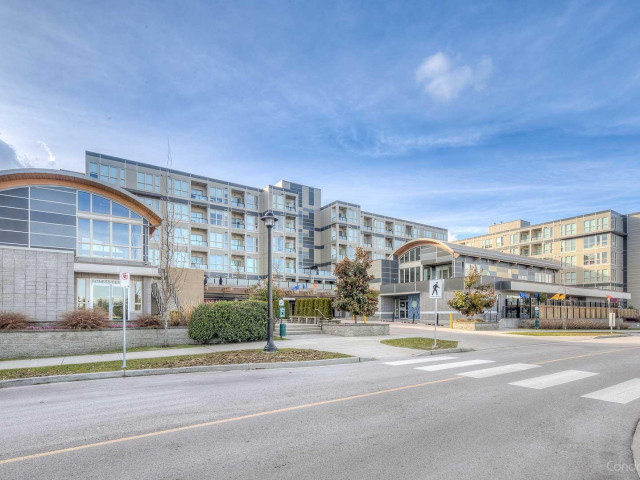
Welcome to REMY in Richmond's highly sought-after West Cambie neighbourhood. Cozy well-maintained 2-bed 1-bath home features a bright & efficient open-concept layout w/ 9' ceilings, air conditioning, & a functional floor plan. Tastefully upgraded with granite countertops, stainless steel appliances, laminate flooring, & updated bathroom tiles. Includes one secure underground parking stall. Residents enjoy excellent amenities, including a fully equipped fitness centre & a 6,500 sq. ft. daycare. Conveniently located just steps to Aberdeen Centre, Yaohan Centre, the Canada Line SkyTrain, shopping, restaurants, parks, & everyday conveniences. An excellent opportunity for first-time buyers, downsizers, or investors. Open House: July 26, Sun. 2-4pm.
Broker: Panda Luxury Homes
MLS®#: R3145585
Property details
Neighbourhood:
Parking:
Yes
Parking type:
Underground
Property type:
Condo Apt
Heating type:
Geothermal
Style:
Apartment/Condo
Ensuite laundry:
No
MLS Size:
764 sqft
Listed on:
Jul 13, 2026
Show all details
Rooms
| Name | Size | Features |
|---|---|---|
Living Room | 10.17 x 11.67 ft | |
Kitchen | 8.00 x 9.00 ft | |
Primary Bedroom | 9.17 x 10.00 ft |
Show all
Instant estimate:
orto view instant estimate
$5,813
higher than listed pricei
High
$524,548
Mid
$503,813
Low
$487,652
Have a home? See what it's worth with an instant estimate
Use our AI-assisted tool to get an instant estimate of your home's value, up-to-date neighbourhood sales data, and tips on how to sell for more.
Elevator
Outdoor Patio
Included in Maintenance Fees
Heat
Water
Garbage Pickup
Management

1/26
$540,000
48 days
2BD
1BA
1 Parking
811 sqft
Maint. Fee $547
MLS#: R3136141
LeHomes Realty Premier

1/40
$449,000
2 days
2BD
1BA
1 Parking
803 sqft
Maint. Fee $652
MLS#: R3151780
RE/MAX City Realty
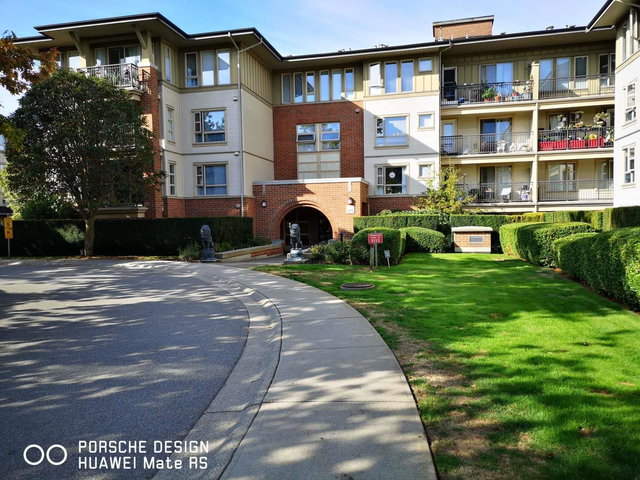
1/6
$509,000
104 days
1BD
1BA
1 Parking
685 sqft
Maint. Fee $398
MLS#: R3113785
Nu Stream Realty Inc.

1/18
$490,000
171 days
1BD
1BA
1 Parking
738 sqft
Maint. Fee $236
MLS#: R3089583
LeHomes Realty Premier
