


Maintenance fees
$347.92
Locker
None
Exposure
-
Possession
-
Price per sqft
$897
Taxes
$1,264.72 (2025)
Outdoor space
Balcony, Patio
Age of building
13 years old
See what's nearby
Description
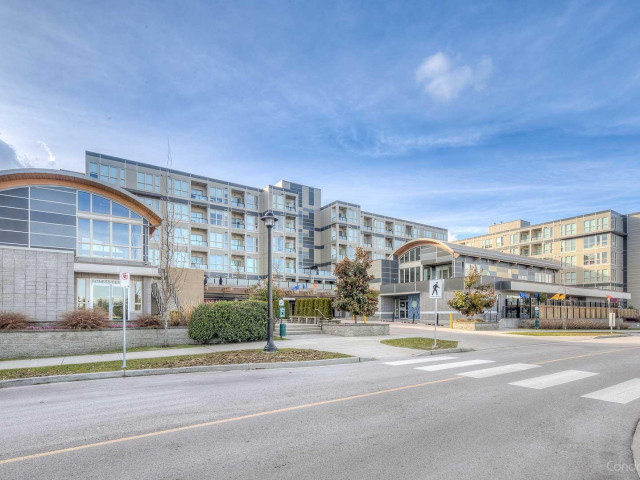
Welcome to REMY, a perfect opportunity for first-time buyers & investors seeking affordable ownership in a newer Richmond building with A/C. This bright, well-maintained studio offers a smart, efficient layout that comfortably accommodates living, sleeping, & work-from-home space. Modern kitchen w/ granite counters, s/s appliances, and ample cabinetry. Nearly 9’ ceilings and laminate flooring throughout. Year-round comfort with energy-efficient geothermal heating + cooling (A/C). Private 129 sf patio. Building amenities: fitness centre, on-site daycare. Centrally located-minutes to shopping, restaurants, parks, and transit, making this a high-demand, easy-to-rent property in a thriving neighbourhood. Affordable. Convenient. Move-in ready. 1 Parking Stall.
Broker: Sutton Group-West Coast Realty
MLS®#: R3140907
Property details
Neighbourhood:
Parking:
Yes
Parking type:
Underground
Property type:
Condo Apt
Heating type:
Baseboard,
Style:
Apartment/Condo
Ensuite laundry:
No
MLS Size:
435 sqft
Listed on:
Jun 29, 2026
Show all details
Rooms
| Name | Size | Features |
|---|---|---|
Foyer | 8.00 x 4.17 ft | |
Kitchen | 9.92 x 6.75 ft | |
Living Room | 7.75 x 15.33 ft |
Show all
Instant estimate:
orto view instant estimate
$27,030
lower than listed pricei
High
$377,909
Mid
$362,970
Low
$351,327
Have a home? See what it's worth with an instant estimate
Use our AI-assisted tool to get an instant estimate of your home's value, up-to-date neighbourhood sales data, and tips on how to sell for more.
Elevator
Outdoor Patio
Included in Maintenance Fees
Water
Garbage Pickup
Management

1/20
$390,000
17 days
1BD
1BA
1 Parking
467 sqft
Maint. Fee $314
MLS#: R3168214
Pacific Evergreen Realty Ltd.

1/20
$399,000
101 days
1BD
1BA
0 Parking
437 sqft
Maint. Fee $337
MLS#: R3141170
Sweetome Realty

1/30
$420,000
16 days
1BD
1BA
0 Parking
425 sqft
Maint. Fee $346
MLS#: R3168834
Royal Pacific Realty Corp.

1/12
$429,000
113 days
1BD
1BA
0 Parking
455 sqft
Maint. Fee $363
MLS#: R3137350
Nu Stream Realty Inc.
