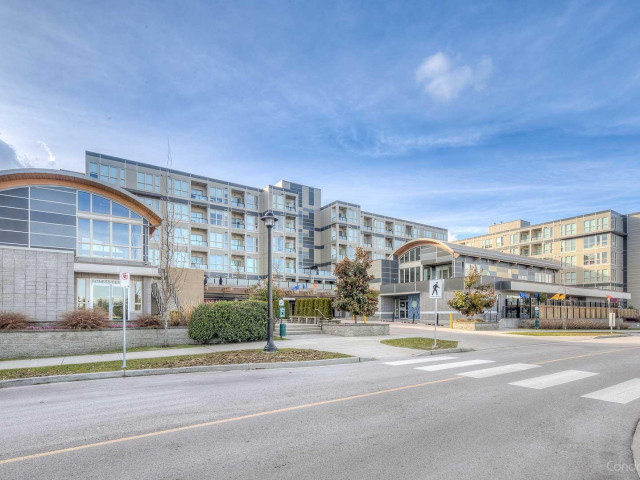
261 - 4099 Stolberg Street, Richmond

261 - 4099 Stolberg Street
+17
1
 bed
1
 bath
1
 parking
467
 sqft
Condo Apt
* This unit size is calculated from condos.ca data
$390,000
For Sale
20 days
 on site
$390,000
* This unit size is calculated from condos.ca data
Click to open the pre-gallery to get the direction
Maintenance fees
$313.78
Locker
None
Exposure
-
Possession
-
Price per sqft
$835
Taxes
$1,331.78 (2026)
Outdoor space
-
Age of building
13 years old
See what's nearby
Description
**OPEN HOUSE SATURDAY 10/10 and SUNDAY 10/11 @ 1:30-4 PM** Freshly painted & move-in ready! This bright 1 bed, 1 bath home features air conditioning and a smart, highly efficient floor plan with no wasted space. The functional open kitchen flows into the dining & living areas, while the good-sized bedroom offers a large closet. Enjoy abundant natural light and a 100 sqft balcony spanning the full width of the home with a peaceful outlook. Maintenance fee includes heating, A/C, water & sewage. 1 parking. Walkable to Walmart, Aberdeen Centre, Yaohan Centre, Canada Line, shopping & restaurants. Excellent value in a prime Richmond location!
Broker: Pacific Evergreen Realty Ltd.
MLS®#: R3168214
Property details
Neighbourhood:
Parking:
Yes
Parking type:
Detached Garage
Property type:
Condo Apt
Heating type:
Geothermal
Style:
Apartment/Condo
Ensuite laundry:
No
MLS Size:
467 sqft
Listed on:
Sep 22, 2026
Show all details
Rooms
NameSizeFeatures
Foyer
4.50 x 7.67 ft
Bedroom
9.00 x 10.00 ft
Kitchen
5.67 x 10.00 ft
Show all
Instant estimate:
orto view instant estimate
$8,674
lower than listed price
i
High
$397,020
Mid
$381,326
Low
$369,094
Have a home? See what it's worth with an instant estimate

Use our AI-assisted tool to get an instant estimate of your home's value, up-to-date neighbourhood sales data, and tips on how to sell for more.

Elevator
Outdoor Patio

Included in Maintenance Fees

Heat
Water
Garbage Pickup
Management
Remy

Remy

4099 Stolberg St

For sale 5
|
For rent 0
282 - 4133 Stolberg Street
1/17
$390,000
105 days
282 - 4133 Stolberg Street
Studio
1BA
1 Parking
435 sqft
Maint. Fee $348
MLS#: R3140907
Sutton Group-West Coast Realty
105 days
809 - 6320 No. 3 Road
1/20
$399,000
105 days
809 - 6320 No. 3 Road
1BD
1BA
0 Parking
437 sqft
Maint. Fee $337
MLS#: R3141170
Sweetome Realty
105 days
525 - 8133 Cook Road
1/30
$420,000
19 days
525 - 8133 Cook Road
1BD
1BA
0 Parking
425 sqft
Maint. Fee $346
MLS#: R3168834
Royal Pacific Realty Corp.
19 days
530 - 8133 Cook Road
1/12
$429,000
117 days
530 - 8133 Cook Road
1BD
1BA
0 Parking
455 sqft
Maint. Fee $363
MLS#: R3137350
Nu Stream Realty Inc.

117 days

About 261 - 4099 Stolberg Street

261 - 4099 Stolberg Street is a Richmond condo for sale. It has been listed at $390000 since September 2026. This 467 sqft condo has 1 bed and 1 bathroom. 261 - 4099 Stolberg Street resides in the Richmond West Cambie neighbourhood, and nearby areas include Bridgeport, East Cambie, City Centre | Brighouse and Marpole.

4099 Stolberg St is only a 4 minute walk from Origin Delight Cafe for that morning caffeine fix and if you're not in the mood to cook, Nu Chinese Bistro, Mak's Noodle Restaurant and Garden City Hot Pot Restaurant are near this condo. Groceries can be found at China World Supermarket which is a 4-minute walk and you'll find Home Instead a 3-minute walk as well. For those days you just want to be indoors, look no further than Art Box to keep you occupied for hours. If you're an outdoor lover, condo residents of 4099 Stolberg St are not far from Park and Alexandra Neighbourhood Park.

For those residents of 4099 Stolberg St without a car, you can get around rather easily. The closest transit stop is a Bus Stop (Westbound Cambie Rd @ Stolberg St) and is only steps away connecting you to Richmond's public transit service. It also has route Richmond-brighouse Station/22nd St Station nearby.

mls reciprocity

Disclaimer: This representation is based in whole or in part on data generated by the Chilliwack & District Real Estate Board, Fraser Valley Real Estate Board or Greater Vancouver REALTORS® which assumes no responsibility for its accuracy. MLS®, REALTOR® and the associated logos are trademarks of The Canadian Real Estate Association.