


Maintenance fees
$872.01
Locker
None
Exposure
-
Possession
-
Price per sqft
$424
Taxes
$2,420.85 (2025)
Outdoor space
-
Age of building
33 years old
See what's nearby
Description
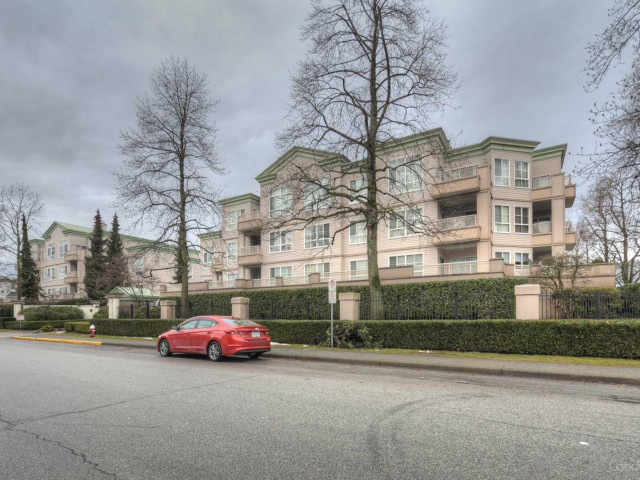
Extra spacious 1,275 sq. ft. with room for house-sized furniture. 2 bedrooms, eating area, separate dining room, and versatile laundry/storage room. Primary bedroom fits a king-sized bed with an oversized walk-in closet. Ensuite with separate shower and soaker tub. Generous balcony accessible from living room and eating area. Some renovations needed, priced below recent sale to give you room to renovate and make it entirely your own. Maintenance fees cover sewer, water, and gas heating, making them genuine value. Regent's Gate is a well-managed, rain-screened complex with outstanding amenities and gated courtyard. Steps from Garden City/Blundell shops, restaurants, and bus connections. One pet and rentals permitted. A diamond in the rough, a joy to own.
Broker: RE/MAX Westcoast
MLS®#: R3156459
Property details
Neighbourhood:
Parking:
Yes
Parking type:
Detached Garage
Property type:
Condo Apt
Heating type:
Baseboard,
Style:
Apartment/Condo
Ensuite laundry:
Yes
MLS Size:
1270 sqft
Listed on:
Aug 17, 2026
Show all details
Rooms
| Name | Size | Features |
|---|---|---|
Living Room | 13.25 x 14.08 ft | |
Dining Room | 11.08 x 11.92 ft | |
Kitchen | 7.25 x 10.00 ft |
Show all
Instant estimate:
orto view instant estimate
$25,920
lower than listed pricei
High
$533,156
Mid
$512,080
Low
$495,654
Have a home? See what it's worth with an instant estimate
Use our AI-assisted tool to get an instant estimate of your home's value, up-to-date neighbourhood sales data, and tips on how to sell for more.
Guest Suites
Jacuzzi
Included in Maintenance Fees
Heat
Water
Garbage Pickup
Gardening
Hot Water
Management
Recreation Facility

1/31
$488,800
3 days
2BD
2BA
1 Parking
1,119 sqft
Maint. Fee $419
MLS#: R3175003
RE/MAX Sabre Realty Group

1/6
$555,000
15 days
2BD
2BA
1 Parking
1,081 sqft
Maint. Fee $457
MLS#: R3171192
Royal LePage Westside

1/31
$579,000
32 days
2BD
1BA
1 Parking
1,134 sqft
Maint. Fee $503
MLS#: R3164933
RE/MAX City Realty

1/35
$498,800
32 days
2BD
2BA
1 Parking
1,184 sqft
Maint. Fee $560
MLS#: R3165422
Real Broker
