


Maintenance fees
$419.00
Locker
Owned
Exposure
-
Possession
-
Price per sqft
$437
Taxes
$1,983.31 (2025)
Outdoor space
Balcony, Patio
Age of building
37 years old
See what's nearby
Description
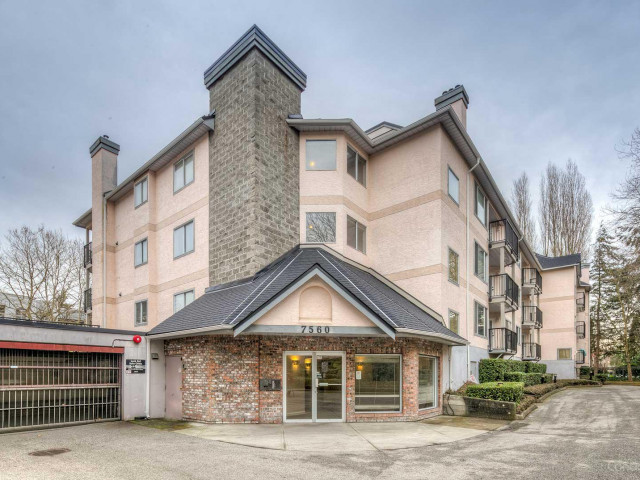
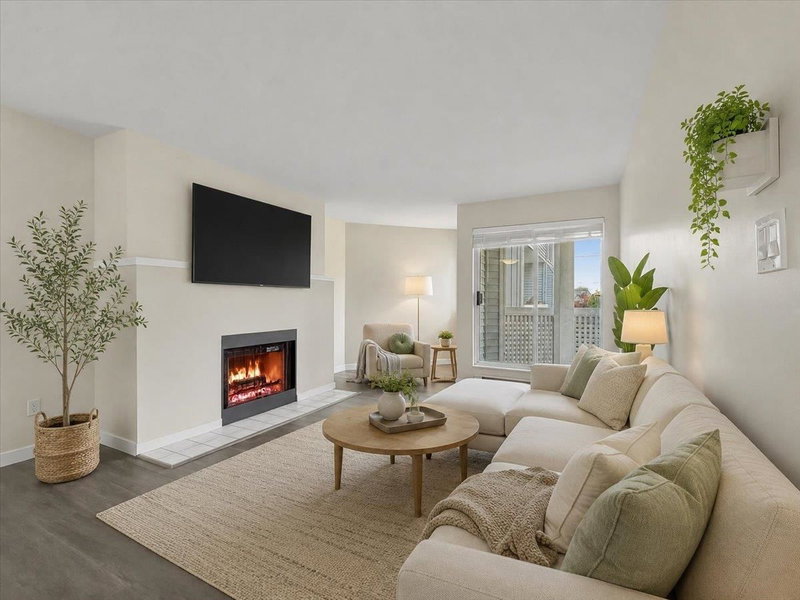
This centrally located two-bedroom, two-bathroom ground-floor home offers a functional layout, comfortable living space, and excellent convenience. The bright, open-concept floor plan creates an inviting space for both everyday living and entertaining, while the large private balcony provides a great spot to enjoy your morning coffee or unwind at the end of the day. Well maintained with New windows in 2024, Roof & balconies in 2016. Ideally situated close to shopping, restaurants, schools, and SkyTrain, this home puts everyday amenities and transportation right at your doorstep. Includes one parking stall and one storage locker. A great opportunity for first-time buyers, downsizers, or investors looking for a well-located property.
Broker: RE/MAX Sabre Realty Group
MLS®#: R3175003
Property details
Neighbourhood:
Parking:
Yes
Parking type:
Underground
Property type:
Condo Apt
Heating type:
Baseboard,
Style:
Apartment/Condo
Ensuite laundry:
Yes
MLS Size:
1119 sqft
Listed on:
Oct 13, 2026
Show all details
Rooms
| Name | Size | Features |
|---|---|---|
Kitchen | 7.00 x 11.75 ft | |
Living Room | 12.58 x 14.83 ft | |
Dining Room | 8.00 x 12.42 ft |
Show all
Instant estimate:
orto view instant estimate
$11,538
higher than listed pricei
High
$520,930
Mid
$500,338
Low
$484,289
Have a home? See what it's worth with an instant estimate
Use our AI-assisted tool to get an instant estimate of your home's value, up-to-date neighbourhood sales data, and tips on how to sell for more.
Included in Maintenance Fees
Gardening
Management

1/24
$499,999
120 days
2BD
2BA
1 Parking
1,043 sqft
Maint. Fee $433
MLS#: R3136133
Goodrich Realty Inc.

1/25
$419,900
144 days
2BD
1BA
1 Parking
973 sqft
Maint. Fee $644
MLS#: R3127019
RE/MAX Westcoast
1/19
$480,000
143 days
2BD
2BA
1 Parking
956 sqft
Maint. Fee $668
MLS#: R3127183
Keller Williams Bold Realty

1/23
$469,000
183 days
2BD
1BA
1 Parking
956 sqft
Maint. Fee $504
MLS#: R3110736
Regent Park Realty Inc.
