


Maintenance fees
$476.15
Locker
Owned
Exposure
-
Possession
-
Price per sqft
$575
Taxes
$2,005.35 (2025)
Outdoor space
-
Age of building
37 years old
See what's nearby
Description
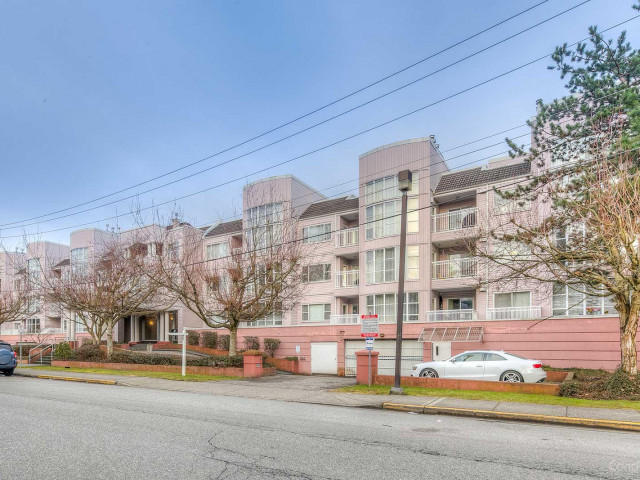
Welcome to Regency Villa in the heart of Richmond! This spacious 1,041 sq. ft. corner end unit offers 2 bedrooms and 2 bathrooms with a bright, functional layout rarely found in newer condos. Enjoy a generous living area with a cozy gas fireplace, laminate flooring, in-suite laundry, a walk-in closet and your own private patio. Complete with 1 parking stall and storage locker. Unbeatable central location just moments from Lansdowne Centre, T&T Supermarket, Kwantlen Polytechnic University, Canada Line SkyTrain, restaurants and everyday conveniences. An exceptional opportunity for first-time buyers, downsizers or investors seeking space, comfort and convenience in one of Richmond’s most connected neighbourhoods. OH Aug 22nd & 23rd from 2-4PM
Broker: RE/MAX Crest Realty
MLS®#: R3156032
Property details
Neighbourhood:
Parking:
Yes
Parking type:
Detached Garage
Property type:
Condo Apt
Heating type:
Baseboard
Style:
Apartment/Condo
Ensuite laundry:
No
MLS Size:
1041 sqft
Listed on:
Aug 14, 2026
Show all details
Rooms
| Name | Size | Features |
|---|---|---|
Living Room | 11.00 x 22.00 ft | |
Primary Bedroom | 13.42 x 10.42 ft | |
Bedroom | 8.42 x 10.42 ft |
Show all
Instant estimate:
orto view instant estimate
$7,711
lower than listed pricei
High
$615,625
Mid
$591,289
Low
$572,322
Have a home? See what it's worth with an instant estimate
Use our AI-assisted tool to get an instant estimate of your home's value, up-to-date neighbourhood sales data, and tips on how to sell for more.
Included in Maintenance Fees
Water
Heat
Garbage Pickup
Gardening
Management

1/26
$549,000
27 days
2BD
2BA
1 Parking
932 sqft
Maint. Fee $540
MLS#: R3153700
RE/MAX Austin Kay Realty

1/26
$538,800
27 days
2BD
2BA
1 Parking
1,088 sqft
Maint. Fee $511
MLS#: R3153899
RE/MAX Westcoast

1/31
$539,900
104 days
2BD
2BA
1 Parking
1,011 sqft
Maint. Fee $646
MLS#: R3126852
Sutton Group-West Coast Realty (Surrey/24)

1/26
$538,900
171 days
2BD
2BA
1 Parking
1,030 sqft
Maint. Fee $612
MLS#: R3100322
RE/MAX Crest Realty
