


Maintenance fees
$500.06
Locker
Owned
Exposure
-
Possession
-
Price per sqft
$638
Taxes
$1,992.87 (2025)
Outdoor space
Balcony, Patio
Age of building
19 years old
See what's nearby
Description
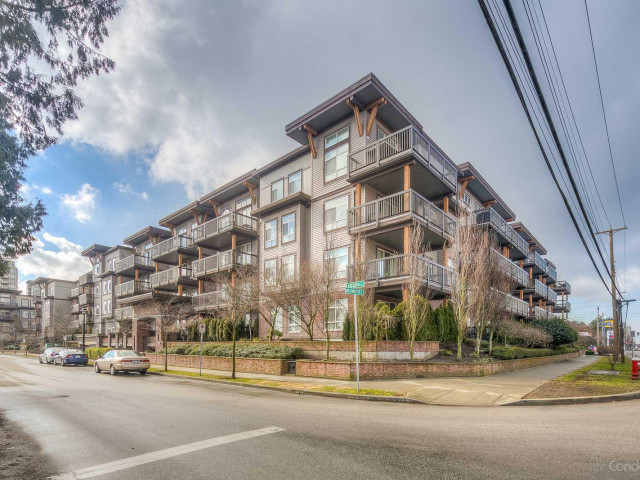
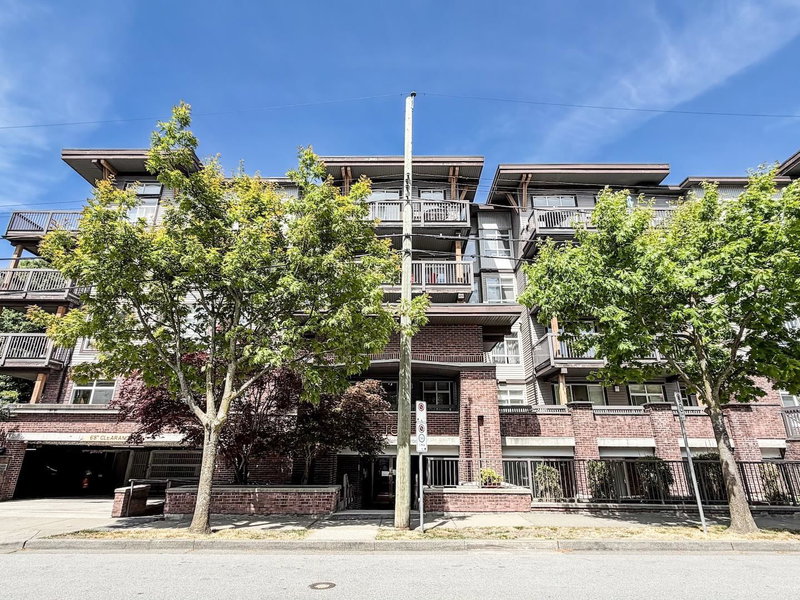
This beautifully maintained 2BR + den home offers a functional, open layout with 9’ ceilings and separated bedrooms. Unwind on the oversized 160 sq. ft. north-facing balcony while taking in the city skyline and North Shore mountain views. Updates include newer carpet, fresh paint, crown moulding, a new fridge and hood fan, plus updated pantry and primary closet spaces. Ideally located in one of Richmond’s best areas, surrounded by green space including Garden City Park trail outside your doorstep, within walking distance of catchment schools, Lansdowne Centre, T&T, KPU, transit and more. Easy access to the Canada Line and Highways 91 and 99 connects you to Vancouver, Delta, Surrey, YVR and beyond. Residents enjoy clubhouse amenities, a landscaped courtyard, a playground, visitor parking.
Broker: Stonehaus Realty Corp.
MLS®#: R3162439
Property details
Neighbourhood:
Parking:
Yes
Parking type:
Detached Garage
Property type:
Condo Apt
Heating type:
Baseboard,
Style:
Apartment/Condo
Ensuite laundry:
No
MLS Size:
782 sqft
Listed on:
Sep 8, 2026
Show all details
Rooms
| Name | Size | Features |
|---|---|---|
Primary Bedroom | 14.00 x 10.00 ft | |
Bedroom | 9.42 x 8.17 ft | |
Den | 7.92 x 4.92 ft |
Show all
Instant estimate:
orto view instant estimate
$1,194
lower than listed pricei
High
$518,294
Mid
$497,806
Low
$481,838
Have a home? See what it's worth with an instant estimate
Use our AI-assisted tool to get an instant estimate of your home's value, up-to-date neighbourhood sales data, and tips on how to sell for more.
Included in Maintenance Fees
Water
Heat
Garbage Pickup
Gardening
Hot Water
Management
1/20
$539,999
125 days
2BD
1BA
1 Parking
774 sqft
Maint. Fee $384
MLS#: R3127265
Stonehaus Realty Corp.

1/13
$499,000
69 days
2BD
1BA
1 Parking
774 sqft
Maint. Fee $384
MLS#: R3148804
Nu Stream Realty Inc.

1/20
$528,000
5 days
1BD
1BA
1 Parking
706 sqft
Maint. Fee $423
MLS#: R3169087
Rennie & Associates Realty Ltd.

1/25
$525,000
41 days
1BD
1BA
1 Parking
665 sqft
Maint. Fee $412
MLS#: R3156701
Sutton Group-West Coast Realty
