


Maintenance fees
$383.86
Locker
Owned
Exposure
-
Possession
-
Price per sqft
$645
Taxes
$2,101.81 (2025)
Outdoor space
Balcony, Patio
Age of building
19 years old
See what's nearby
Description
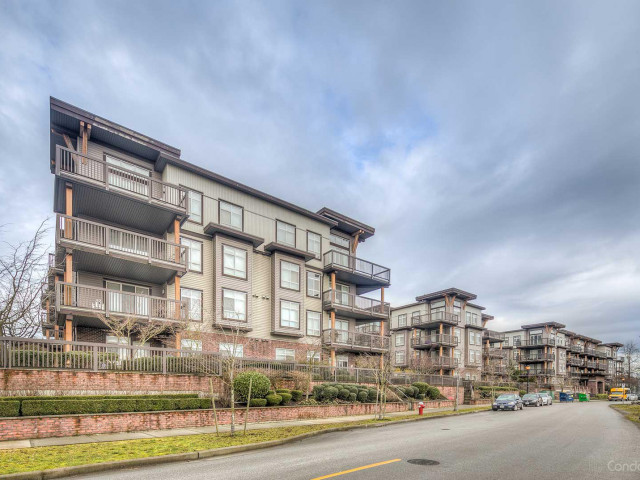
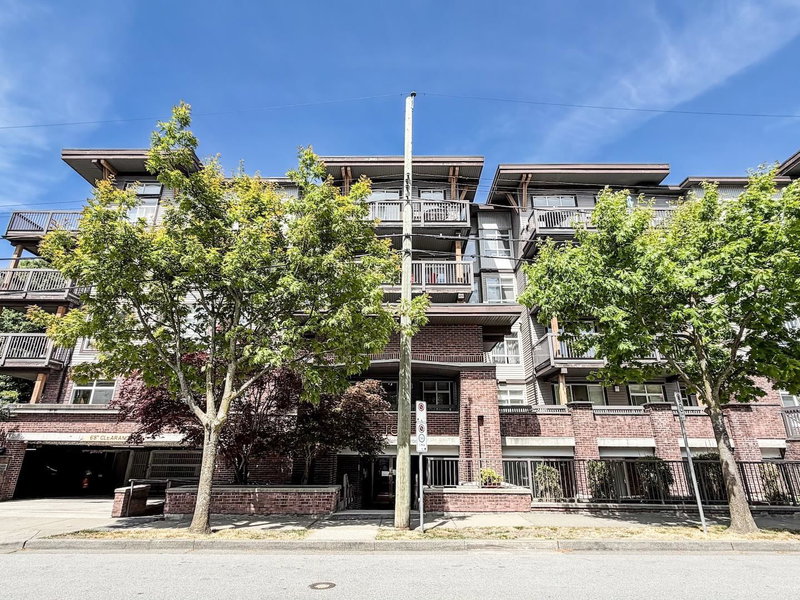
Enjoy peaceful courtyard living in the heart of Richmond! Welcome to RED II by Adera, where this bright south-facing 2-bedroom + den home overlooks the beautifully landscaped inner garden, offering exceptional privacy and a tranquil setting away from street noise. This beautifully maintained 774 sq.ft. home features 9' ceilings, an open-concept layout, large windows, abundant natural light, and a spacious covered balcony perfect for relaxing year-round. The versatile den is ideal for a home office, nursery, or extra storage. Located in a well-managed community, just steps to parks, shopping, restaurants, schools, transit, and the Canada Line, with easy access to Richmond Centre, Walmart, Kwantlen Polytechnic University, and Vancouver. 1 parking stall and 1 storage locker. Don't miss it!
Broker: Nu Stream Realty Inc.
MLS®#: R3148804
Property details
Neighbourhood:
Parking:
Yes
Parking type:
Detached Garage
Property type:
Condo Apt
Heating type:
Baseboard,
Style:
Apartment/Condo
Ensuite laundry:
Yes
MLS Size:
774 sqft
Listed on:
Jul 22, 2026
Show all details
Rooms
| Name | Size | Features |
|---|---|---|
Living Room | 11.67 x 11.50 ft | |
Primary Bedroom | 13.67 x 9.92 ft | |
Bedroom | 9.08 x 8.25 ft |
Show all
Instant estimate:
orto view instant estimate
$9,529
lower than listed pricei
High
$509,615
Mid
$489,471
Low
$473,770
Have a home? See what it's worth with an instant estimate
Use our AI-assisted tool to get an instant estimate of your home's value, up-to-date neighbourhood sales data, and tips on how to sell for more.
Media Room
Outdoor Patio
Tennis Court
Visitor Lounge
Included in Maintenance Fees
Heat
Garbage Pickup
Gardening
Hot Water
Management
Recreation Facility
1/20
$539,999
137 days
2BD
1BA
1 Parking
774 sqft
Maint. Fee $384
MLS#: R3127265
Stonehaus Realty Corp.

1/20
$528,000
16 days
1BD
1BA
1 Parking
706 sqft
Maint. Fee $423
MLS#: R3169087
Rennie & Associates Realty Ltd.

1/25
$525,000
53 days
1BD
1BA
1 Parking
665 sqft
Maint. Fee $412
MLS#: R3156701
Sutton Group-West Coast Realty

1/18
$488,380
141 days
1BD
1BA
1 Parking
720 sqft
Maint. Fee $416
MLS#: R3127038
Royal Pacific Realty (Kingsway) Ltd.
