


Maintenance fees
$567.00
Locker
None
Exposure
-
Possession
-
Price per sqft
$879
Taxes
$2,775.34 (2026)
Outdoor space
-
Age of building
10 years old
See what's nearby
Description
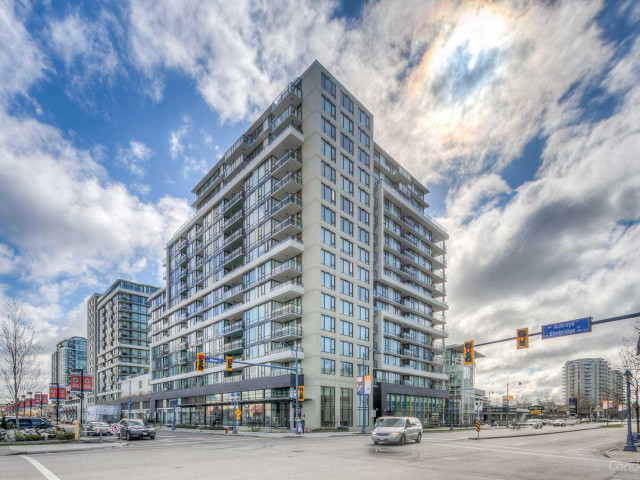
This bright corner unit features 2 bedrooms, 2 bathrooms, 2 parking stalls, and air conditioning. Offering 896 sqft of thoughtfully designed living space, it showcases laminate wood flooring throughout the living room and bedrooms. The open-concept layout includes a spacious living and dining area, complemented by a gourmet kitchen with quartz countertops and stainless steel appliances—perfect for both everyday living and entertaining. Residents enjoy access to exceptional amenities, including a clubhouse, party rooms, rooftop garden, indoor swimming pool, sauna, hot tub, and fully equipped fitness centre. Ideally located within walking distance of Richmond Centre, Lansdowne Centre, and Community Centre, the Canada Line SkyTrain, and a wide selection of restaurants & shop.
Broker: LeHomes Realty Premier
MLS®#: R3145867
Property details
Neighbourhood:
Parking:
2
Parking type:
Detached Garage
Property type:
Condo Apt
Heating type:
Baseboard,
Style:
Apartment/Condo
Ensuite laundry:
No
MLS Size:
896 sqft
Listed on:
Jul 13, 2026
Show all details
Rooms
| Name | Size | Features |
|---|---|---|
Living Room | 10.33 x 13.33 ft | |
Kitchen | 7.50 x 8.83 ft | |
Dining Room | 10.50 x 10.92 ft |
Show all
Instant estimate:
orto view instant estimate
$42,192
lower than listed pricei
High
$776,503
Mid
$745,808
Low
$721,884
Have a home? See what it's worth with an instant estimate
Use our AI-assisted tool to get an instant estimate of your home's value, up-to-date neighbourhood sales data, and tips on how to sell for more.
Included in Maintenance Fees
Water

1/16
$688,000
23 days
2BD
2BA
1 Parking
926 sqft
Maint. Fee $555
MLS#: R3170673
Youlive Realty

1/38
$698,000
31 days
2BD
2BA
1 Parking
832 sqft
Maint. Fee $520
MLS#: R3167602
Home Park Realty Ltd.

1/32
$708,000
8 days
2BD
2BA
2 Parking
912 sqft
Maint. Fee $588
MLS#: R3175251
RE/MAX Austin Kay Realty

1/1
$699,000
7 days
2BD
2BA
1 Parking
862 sqft
Maint. Fee $5,536
MLS#: R3175054
Green Leaf Realty Ltd.
