


Maintenance fees
$555.09
Locker
None
Exposure
-
Possession
-
Price per sqft
$775
Taxes
$2,714.68 (2025)
Outdoor space
Balcony, Patio
Age of building
11 years old
See what's nearby
Description
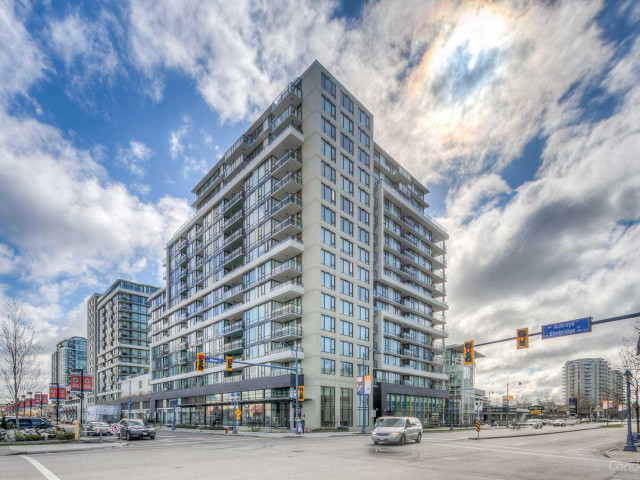
Stunning southwest corner residence at prestigious Quintet Tower D! This immaculate 926 sq ft home features panoramic city views, abundant natural light, and two private balconies. Designed with maximum privacy in mind, the functional open layout places the spacious bedrooms on opposite sides of the main living area. Premium finishes include air conditioning, gas cooktop, stainless steel appliances, and quartz countertops. Enjoy resort-style building amenities including a 2-acre private rooftop garden, indoor swimming pool, hot tub, sauna, and fully equipped fitness center. Comes complete with 1 parking stall. Unbeatable location within easy walking distance to the Canada Line SkyTrain, Richmond Centre shopping, dining, the new City Community Centre.Don't miss this incredible opportunity
Broker: Youlive Realty
MLS®#: R3170673
Property details
Neighbourhood:
Parking:
Yes
Parking type:
Detached Garage
Property type:
Condo Apt
Heating type:
Baseboard
Style:
Apartment/Condo
Ensuite laundry:
No
MLS Size:
926 sqft
Listed on:
Sep 29, 2026
Show all details
Rooms
| Name | Size | Features |
|---|---|---|
Living Room | 12.00 x 12.00 ft | |
Dining Room | 9.42 x 10.00 ft | |
Kitchen | 8.00 x 7.00 ft |
Show all
Instant estimate:
orto view instant estimate
$23,417
lower than listed pricei
High
$723,169
Mid
$694,583
Low
$672,302
Have a home? See what it's worth with an instant estimate
Use our AI-assisted tool to get an instant estimate of your home's value, up-to-date neighbourhood sales data, and tips on how to sell for more.
Included in Maintenance Fees
Water

1/38
$698,000
28 days
2BD
2BA
1 Parking
832 sqft
Maint. Fee $520
MLS#: R3167602
Home Park Realty Ltd.

1/8
$788,000
98 days
2BD
2BA
2 Parking
896 sqft
Maint. Fee $567
MLS#: R3145867
LeHomes Realty Premier

1/1
$728,000
125 days
2BD
2BA
1 Parking
906 sqft
Maint. Fee $568
MLS#: R3136733
Metro Edge Realty

1/28
$649,800
55 days
2BD
2BA
2 Parking
815 sqft
Maint. Fee $639
MLS#: R3158891
Luxmore Realty
