1001 - 7788 Ackroyd Road, Richmond

1001 - 7788 Ackroyd Road
+24
2
 bed
2
 bath
1
 parking
906
 sqft
Condo Apt
* This unit size is calculated from condos.ca data
$788,000
For Sale
40 days
 on site
$788,000
* This unit size is calculated from condos.ca data
Click to open the pre-gallery to get the direction
Maintenance fees
$567.63
Locker
None
Exposure
-
Possession
-
Price per sqft
$870
Taxes
$2,762.58 (2025)
Outdoor space
-
Age of building
10 years old
See what's nearby
Description
Welcome to Quintet III in the heart of Richmond. This well-maintained 2-bedroom home features a functional layout with bedrooms separated by the living room for enhanced privacy. Bright southeast exposure overlooks the rooftop garden from both the living room and bedrooms, offering a quiet and peaceful setting. Air conditioning provides year-round comfort. Enjoy resort-style amenities including an indoor heated pool, sauna, fitness centre, sky garden, and community centre. Steps to Richmond Centre, Lansdowne Centre, SkyTrain, PriceSmart Foods, Staples, restaurants, banks, and Trinity Western University. Everything you need is within walking distance. Open house on July 4 and 5th, 2-4 PM.
Broker: Metro Edge Realty
MLS®#: R3136733
Property details
Parking:
Yes
Parking type:
Detached Garage
Property type:
Condo Apt
Heating type:
Baseboard,
Style:
Apartment/Condo
Ensuite laundry:
No
MLS Size:
906 sqft
Listed on:
Jun 16, 2026
Show all details
Rooms
NameSizeFeatures
Living Room
10.67 x 12.25 ft
Dining Room
10.67 x 9.75 ft
Kitchen
9.50 x 9.50 ft
Show all
Instant estimate:
orto view instant estimate
$51,279
lower than listed price
i
High
$767,041
Mid
$736,721
Low
$713,088
Have a home? See what it's worth with an instant estimate

Use our AI-assisted tool to get an instant estimate of your home's value, up-to-date neighbourhood sales data, and tips on how to sell for more.

Included in Maintenance Fees

Water
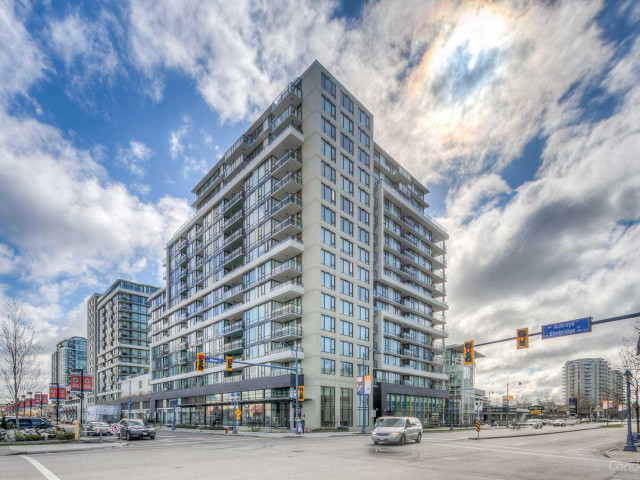
Quintet Tower D

Quintet Tower D

7788 Ackroyd Rd

For sale 7
|
For rent 0
1306 - 7788 Ackroyd Road
1/8
$788,000
13 days
1306 - 7788 Ackroyd Road
2BD
2BA
2 Parking
896 sqft
MLS#: R3145867
LeHomes Realty Premier
13 days
912 - 7788 Ackroyd Road
1/27
$698,000
67 days
912 - 7788 Ackroyd Road
2BD
2BA
1 Parking
832 sqft
Maint. Fee $520
MLS#: R3126027
Home Park Realty Ltd.
67 days
1107 - 7788 Ackroyd Road
1/12
$739,000
132 days
1107 - 7788 Ackroyd Road
2BD
2BA
1 Parking
800 sqft
Maint. Fee $500
MLS#: R3099976
RE/MAX Crest Realty
132 days
1301 - 7788 Ackroyd Road
1/19
$799,000
151 days
1301 - 7788 Ackroyd Road
2BD
2BA
2 Parking
906 sqft
Maint. Fee $568
MLS#: R3093626
Sutton Group-West Coast Realty
151 days

About 1001 - 7788 Ackroyd Road

1001 - 7788 Ackroyd Road is a Richmond condo for sale. It was listed at $788000 in June 2026 and has 2 beds and 2 bathrooms. 1001 - 7788 Ackroyd Road, Richmond is situated in City Centre | Brighouse, with nearby neighbourhoods in West Cambie, Thompson | Seafair | Blundell, East Cambie and Bridgeport.

There are a lot of great restaurants around 7788 Ackroyd Rd. If you can't start your day without caffeine fear not, your nearby choices include Starbucks. Groceries can be found at Tindhan Grocery which is only steps away and you'll find Richmond Center Med-Cosmetic only steps away as well. Entertainment around Quintet Tower D is easy to come by, with Children's Theatre of Richmond and Richmond Gateway Theatre only a 6 minute walk. Love being outside? Look no further than Park and Perla Building Park, which are both only steps away.

For those residents of 7788 Ackroyd Rd without a car, you can get around quite easily. The closest transit stop is a Bus Stop (Westbound Elmbridge Way @ Minoru Blvd) and is a short distance away connecting you to Richmond's public transit service. It also has route Richmond Oval/brighouse Station nearby.

mls reciprocity

Disclaimer: This representation is based in whole or in part on data generated by the Chilliwack & District Real Estate Board, Fraser Valley Real Estate Board or Greater Vancouver REALTORS® which assumes no responsibility for its accuracy. MLS®, REALTOR® and the associated logos are trademarks of The Canadian Real Estate Association.
