PH1 - 7988 Ackroyd Road, Richmond

PH1 - 7988 Ackroyd Road
+35
3
 bed
2
 bath
1
 parking
1201
 sqft
Condo Apt
* This unit size is calculated from condos.ca data
$1,049,000
For Sale
20 days
 on site
$1,049,000
* This unit size is calculated from condos.ca data
Click to open the pre-gallery to get the direction
Maintenance fees
$745.89
Locker
None
Exposure
-
Possession
-
Price per sqft
$873
Taxes
$3,759.03 (2025)
Outdoor space
Balcony, Patio
Age of building
12 years old
See what's nearby
Description
Rare PENTHOUSE with spectacular 360° city, water & mountain views in the heart of Richmond City Centre! Bright and functional layout with 2 bedrooms and 2 full bathrooms on the main level, plus an additional bedroom/office upstairs. Enjoy a spacious balcony and approximately 500 sq.ft. private rooftop terrace, perfect for entertaining and relaxing. Gourmet kitchen features BOSCH stainless steel appliances, gas cooktop, quartz countertops and plenty of storage. AIR CONDITIONING. Resort-style amenities include indoor pool, hot tub, sauna, gym, yoga studio and party room. Steps to Richmond Centre, SkyTrain, restaurants, shopping and daily conveniences. Strata fee includes gas & hot water.
Broker: Laboutique Realty
MLS®#: R3160192
Property details
Parking:
Yes
Parking type:
Other
Property type:
Condo Apt
Heating type:
Electric
Style:
Apartment/Condo
Ensuite laundry:
No
MLS Size:
1201 sqft
Listed on:
Aug 31, 2026
Show all details
Rooms
NameSizeFeatures
Living Room
11.00 x 11.08 ft
Dining Room
11.42 x 11.75 ft
Kitchen
10.25 x 11.33 ft
Show all
Instant estimate:
orto view instant estimate
$49,593
lower than listed price
i
High
$1,040,539
Mid
$999,407
Low
$967,348
Have a home? See what it's worth with an instant estimate

Use our AI-assisted tool to get an instant estimate of your home's value, up-to-date neighbourhood sales data, and tips on how to sell for more.

Elevator
Indoor Pool

Included in Maintenance Fees

Water
Heat
Garbage Pickup
Gardening
Hot Water
Management
Recreation Facility
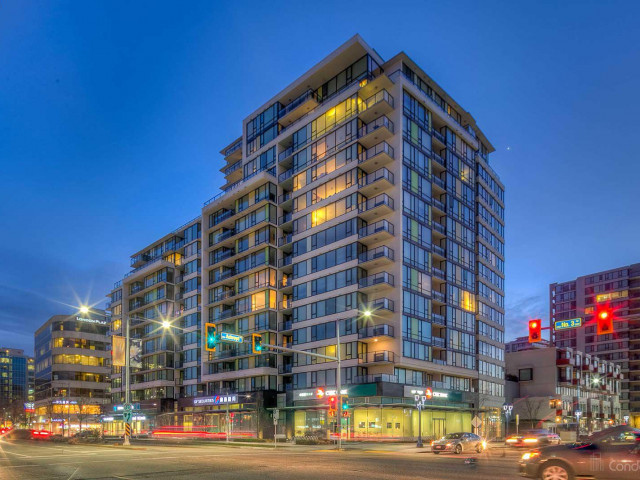
Quintet Tower A

Quintet Tower A

7988 Ackroyd Rd

For sale 8
|
For rent 0
1801 - 7979 Firbridge Way
1/17
$998,800
6 days
1801 - 7979 Firbridge Way
2BD
2BA
1 Parking
1,256 sqft
Maint. Fee $824
MLS#: R3164814
Renanza Realty Inc.
6 days
1610 - 7888 Ackroyd Road
1/34
$918,000
102 days
1610 - 7888 Ackroyd Road
3BD
3BA
2 Parking
1,075 sqft
Maint. Fee $692
MLS#: R3134459
Youhome Realty Ltd.
102 days
1503 - 5599 Cooney Road
1/33
$898,000
5 days
1503 - 5599 Cooney Road
3BD
2BA
1 Parking
1,103 sqft
Maint. Fee $638
MLS#: R3165777
Royal Regal Realty Ltd.
5 days
1008 - 6288 No. 3 Road
1/20
$899,000
102 days
1008 - 6288 No. 3 Road
2BD
2BA
1 Parking
1,075 sqft
Maint. Fee $725
MLS#: R3134864
Nu Stream Realty Inc.

102 days

About PH1 - 7988 Ackroyd Road

Located at Ph1 - 7988 Ackroyd Road, this Richmond condo is available for sale. Ph1 - 7988 Ackroyd Road has an asking price of $1049000, and has been on the market since August 2026. This 1201 sqft condo has 3 beds and 2 bathrooms. Situated in Richmond's City Centre | Brighouse neighbourhood, West Cambie, Thompson | Seafair | Blundell, East Cambie and Bridgeport are nearby neighbourhoods.

Some good places to grab a bite are Boston Pizza, Top Shanghai Cuisine Restaurant or Yang Guo Fu Spicy Hot Pot. Venture a little further for a meal at one of City Centre | Brighouse neighbourhood's restaurants. If you love coffee, you're not too far from Blenz Coffee located at 8100 Ackroyd Rd. Groceries can be found at Beard Papa which is nearby and you'll find Plaza Dental Centre only steps away as well. Entertainment around Quintet Tower A is easy to come by, with Children's Theatre of Richmond and Richmond Gateway Theatre a 6-minute walk. 7988 Ackroyd Rd is a 3-minute walk from great parks like Lang Park and Perla Building Park.

Living in this City Centre | Brighouse condo is easy. There is also Northbound No. 3 Rd @ Ackroyd Rd Bus Stop, only steps away, with route Bridgeport Station/three Road, route Five Road/cambie, and more nearby.

mls reciprocity

Disclaimer: This representation is based in whole or in part on data generated by the Chilliwack & District Real Estate Board, Fraser Valley Real Estate Board or Greater Vancouver REALTORS® which assumes no responsibility for its accuracy. MLS®, REALTOR® and the associated logos are trademarks of The Canadian Real Estate Association.