


Maintenance fees
$587.84
Locker
Owned
Exposure
-
Possession
-
Price per sqft
$830
Taxes
$2,634.83 (2025)
Outdoor space
-
Age of building
16 years old
See what's nearby
Description
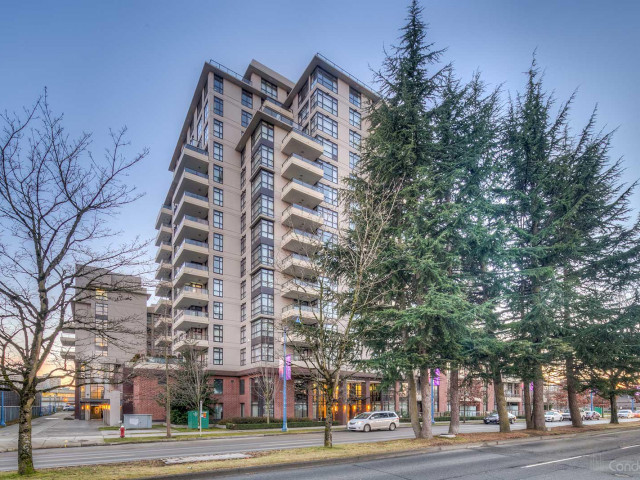
Northeast-facing, luxury high-rise, upper unit with views of the city and mountain. Approx 1071 sqf living space offers bright and spacious 2 bedrooms, 2 full baths,1 locker& 2 side-by-side parking stalls. Caesarstone surround fireplaces, laminate hardwood floors, marble bathrooms and gourmet kitchen with modern cabinetry, granite countertops, stainless steel appliances. Expansive floor-to-ceiling windows that bring in natural light, and a private balcony. Amenities include social lounge with pool table, steam room, sauna, meeting/business room, fitness centre, and bicycle storage. At the heart of Richmond Center, across from Lansdowne Mall and Canada Line Lansdowne Skytrain Station. Near Kwantlen College, Parker Place and Aberdeen Centre. Minutes to Airport. Easy to show with some notice.
Broker: Sutton Group-West Coast Realty
MLS®#: R3137227
Property details
Neighbourhood:
Parking:
2
Parking type:
Underground
Property type:
Condo Apt
Heating type:
Electric
Style:
Apartment/Condo
Ensuite laundry:
No
MLS Size:
1071 sqft
Listed on:
Jun 17, 2026
Show all details
Rooms
| Name | Size | Features |
|---|---|---|
Living Room | 15.42 x 10.42 ft | |
Kitchen | 10.42 x 11.00 ft | |
Primary Bedroom | 11.00 x 15.00 ft |
Show all
Instant estimate:
orto view instant estimate
$54,605
lower than listed pricei
High
$868,735
Mid
$834,395
Low
$807,629
Have a home? See what it's worth with an instant estimate
Use our AI-assisted tool to get an instant estimate of your home's value, up-to-date neighbourhood sales data, and tips on how to sell for more.
Included in Maintenance Fees
Heat
Garbage Pickup
Gardening
Hot Water
Management
Recreation Facility

1/34
$759,000
3 days
2BD
2BA
1 Parking
972 sqft
Maint. Fee $532
MLS#: R3174943
Royal Regal Realty Ltd.

1/18
$768,000
476 days
2BD
2BA
1 Parking
941 sqft
Maint. Fee $521
MLS#: R3020900
eXp Realty

1/33
$898,000
31 days
3BD
2BA
1 Parking
1,103 sqft
Maint. Fee $638
MLS#: R3165777
Royal Regal Realty Ltd.

1/15
$798,000
31 days
2BD
2BA
1 Parking
945 sqft
Maint. Fee $586
MLS#: R3165818
Unilife Realty Inc.
