

Maintenance fees
$661.59
Locker
Owned
Exposure
-
Possession
-
Price per sqft
$604
Taxes
$3,372.58 (2025)
Outdoor space
Balcony, Patio
Age of building
16 years old
See what's nearby
Description
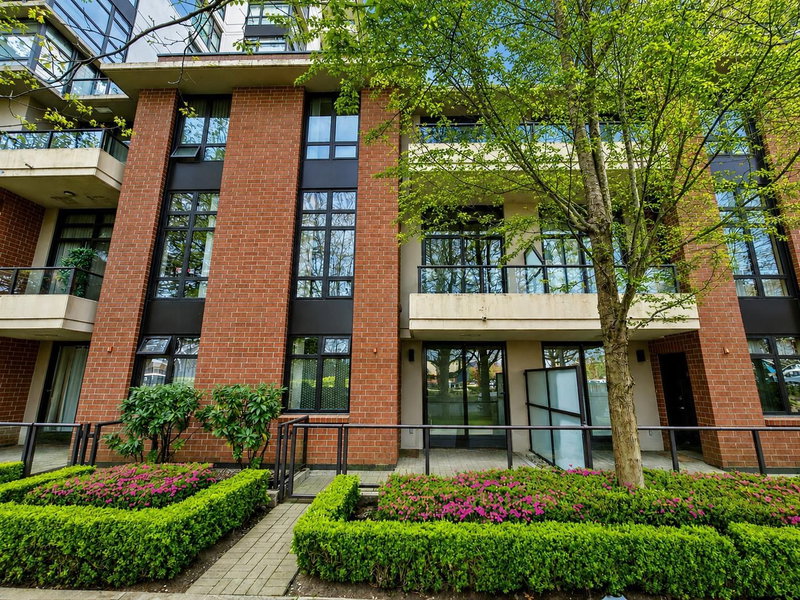
Experience elevated urban living at PRADO, a quality-built residence by Appia. This rare 3-level TH unit offers 1,300sf thoughtfully designed living space, featuring a bright, funct'l layout w/ generously sized principal rms & seamless open-concept living. The main lvl showcases a contemporary kitchen outfitted w/ Maytag s/s appliances, granite countertops, & cabinetry, complemented by quality laminate & tile flooring throughout. Upstairs, 2BR provide comfort & privacy, while the lower lvl has an addt'l 1 bedroom/flex space & 2 side by side parking. Residents enjoy access to resort-style amenities including a fully equipped gym, sauna & steam room. Walking distance to Lansdowne Mall, T & T, Kwantlen Univ, & Skytrain.
Broker: Dracco Pacific Realty
MLS®#: R3158123
Property details
Neighbourhood:
Parking:
2
Parking type:
Detached Garage
Property type:
Townhouse
Heating type:
Baseboard,
Style:
Townhouse
Ensuite laundry:
No
MLS Size:
1323 sqft
Listed on:
Aug 24, 2026
Show all details
Rooms
| Name | Size | Features |
|---|---|---|
Living Room | 10.33 x 11.00 ft | |
Dining Room | 8.42 x 8.50 ft | |
Kitchen | 8.42 x 12.83 ft |
Show all
Instant estimate:
orto view instant estimate
$7,833
lower than listed pricei
High
$828,038
Mid
$791,167
Low
$761,938
Have a home? See what it's worth with an instant estimate
Use our AI-assisted tool to get an instant estimate of your home's value, up-to-date neighbourhood sales data, and tips on how to sell for more.
Included in Maintenance Fees
Water
Heat
Garbage Pickup
Gardening
Hot Water
Management
Recreation Facility

1/14
$699,000
10 days
3BD
3BA
2 Parking
1,292 sqft
Maint. Fee $541
MLS#: R3161292
Oakwyn Realty Ltd.

1/34
$858,000
167 days
2BD
2BA
2 Parking
1,140 sqft
Maint. Fee $857
MLS#: R3104608
Team 3000 Realty Ltd.

1/26
$730,000
61 days
3BD
3BA
2 Parking
1,336 sqft
Maint. Fee $399
MLS#: R3146107
Royal Pacific Realty Corp.

1/1
$840,000
159 days
2BD
2BA
1 Parking
1,133 sqft
Maint. Fee $500
MLS#: R3106925
Woodhouse Realty
