1801 - 6331 Buswell Street, Richmond

1801 - 6331 Buswell Street
+30
2
 bed
3
 bath
3
 parking
1991
 sqft
Condo Apt
* This unit size is calculated from condos.ca data
$1,680,000
For Sale
20 days
 on site
$1,680,000
* This unit size is calculated from condos.ca data
Click to open the pre-gallery to get the direction
Maintenance fees
$1,095.90
Locker
Owned
Exposure
-
Possession
-
Price per sqft
$844
Taxes
$5,355.89 (2025)
Outdoor space
Balcony, Patio
Age of building
23 years old
See what's nearby
Description
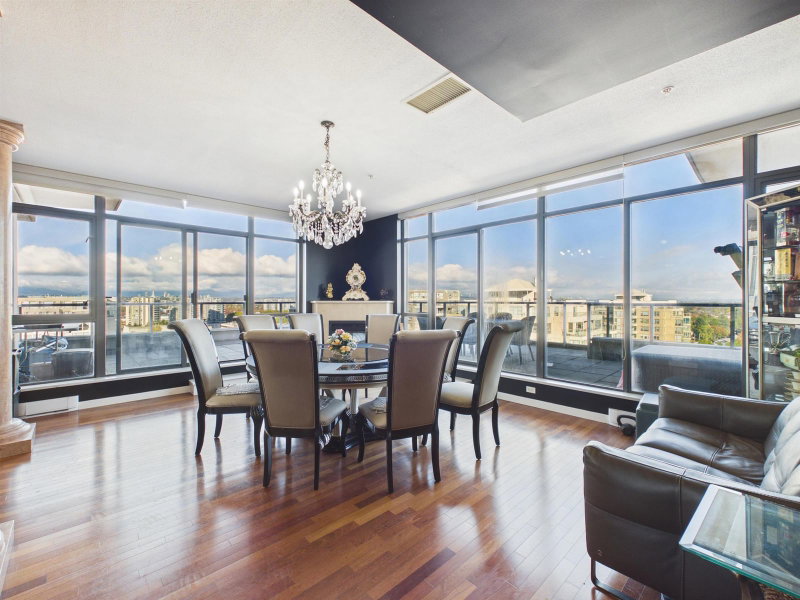
Absolutely stunning, duo master bdrms PENTHOUSE unit at The Perla with unobstructed views to the N, E & W in prime Central Richmond. Two massive patios overlook the mountain and city. Many upgrades include with 8 Austria imported marble pillars, crystal lighting fixtures, 9 ft ceiling, Cedar lined closets, natural cherry hardwood floors throughout, maple kitchen with granite&marble countertops and much more. Stainless steel appliances with top of the line commercial VIKING stove plus DACOR electric radiant stove, central A/C. Features include, 1991 sqft of luxurious living, 2 gas fireplaces, 3 full baths, 3 parking spots, 2 lockers! A rare find & a pleasure to show.
Broker: Nu Stream Realty Inc.
MLS®#: R3175752
Property details
Parking:
3
Parking type:
Detached Garage
Property type:
Condo Apt
Heating type:
Baseboard,
Style:
Apartment/Condo
Ensuite laundry:
No
MLS Size:
1991 sqft
Listed on:
Oct 20, 2026
Show all details
Rooms
NameSizeFeatures
Living Room
15.42 x 20.50 ft
Kitchen
13.00 x 14.00 ft
Dining Room
10.50 x 14.00 ft
Show all
Instant estimate:
orto view instant estimate
$139,325
lower than listed price
i
High
$1,604,083
Mid
$1,540,675
Low
$1,491,254
Have a home? See what it's worth with an instant estimate

Use our AI-assisted tool to get an instant estimate of your home's value, up-to-date neighbourhood sales data, and tips on how to sell for more.

Media Room
Outdoor Patio
Visitor Lounge
Indoor Pool

Included in Maintenance Fees

Water
Heat
Garbage Pickup
Gardening
Hot Water
Management
Recreation Facility
Perla

Perla

6331 Buswell St

For sale 3
|
For rent 0
1901 - 3233 Ketcheson Road
1/33
$1,598,000
33 days
1901 - 3233 Ketcheson Road
3BD
3BA
2 Parking
1,750 sqft
Maint. Fee $1,168
MLS#: R3173340
Royal Pacific Realty (Kingsway) Ltd.

33 days

About 1801 - 6331 Buswell Street

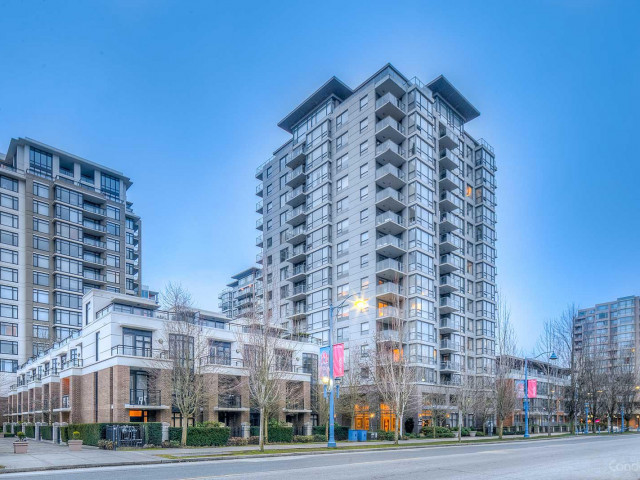
Located at 1801 - 6331 Buswell Street, this Richmond condo is available for sale. 1801 - 6331 Buswell Street has an asking price of $1680000, and has been on the market since October 2026. This 1991 sqft condo has 2 beds and 3 bathrooms. 1801 - 6331 Buswell Street resides in the Richmond City Centre | Brighouse neighbourhood, and nearby areas include West Cambie, Thompson | Seafair | Blundell, East Cambie and Bridgeport.

Looking for your next favourite place to eat? There is a lot close to 6331 Buswell St.Grab your morning coffee at Matcha Cafe Maiko located at 8279 Saba Rd. Groceries can be found at Orchards Farm Market which is not far and you'll find Saba Road Dental Centre nearby as well. Entertainment around Perla is easy to come by, with Children's Theatre of Richmond and Richmond Gateway Theatre a 5-minute walk. 6331 Buswell St is only steps away from great parks like Perla Building Park and Lang Park. Schools are readily available as well with Cook Community Garden and Garden City Community Park a 4-minute walk.

For those residents of 6331 Buswell St without a car, you can get around quite easily. The closest transit stop is a Bus Stop (Richmond-Brighouse Station (Bay 6)) and is a short distance away connecting you to Richmond's public transit service. It also has route Newton Exchange / Brighouse Express, and route East Cambie / Brighouse Station nearby.

mls reciprocity

Disclaimer: This representation is based in whole or in part on data generated by the Chilliwack & District Real Estate Board, Fraser Valley Real Estate Board or Greater Vancouver REALTORS® which assumes no responsibility for its accuracy. MLS®, REALTOR® and the associated logos are trademarks of The Canadian Real Estate Association.