


Maintenance fees
$1,168.28
Locker
None
Exposure
-
Possession
-
Price per sqft
$913
Taxes
$5,138.71 (2025)
Outdoor space
-
Age of building
8 years old
See what's nearby
Description
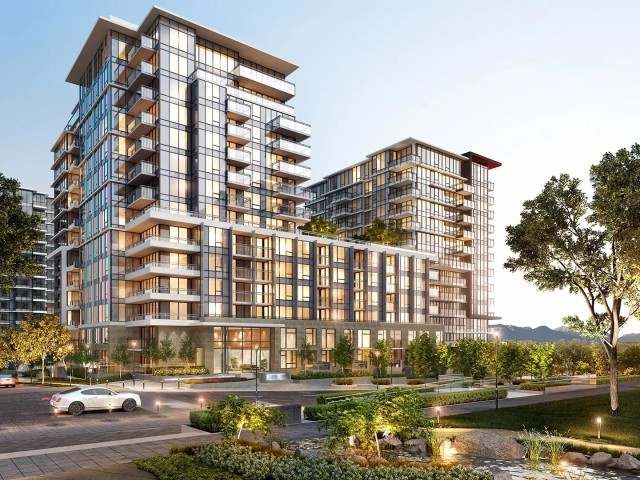
Welcome to Concord Gardens Central Estates Penthouse. Rare NW-facing 3-bedroom + den corner penthouse with dual ensuite layout and soaring 11'4" ceilings. Bright and spacious with panoramic city and mountain views. Features include central A/C and heating, quartz countertops, engineered hardwood floors, integrated stainless steel appliances, and 2 parking stalls with EV chargers. The primary bedroom connects to a private balcony with stunning views.Walking distance to Capstan SkyTrain Station and Yaohan Centre/Union Square Shopping Centre-convenience at your doorstep. Enjoy world-class amenities at the Diamond Club: concierge, bowling alley, basketball, theatre,pool, sauna, library, and more. Open house Nov 14 Sat 2-4PM, Nov 15 Sun 2-4PM
Broker: Royal Pacific Realty (Kingsway) Ltd.
MLS®#: R3173340
Property details
Neighbourhood:
Parking:
2
Parking type:
Detached Garage
Property type:
Condo Apt
Heating type:
Other
Style:
Apartment/Condo
Ensuite laundry:
No
MLS Size:
1750 sqft
Listed on:
Oct 7, 2026
Show all details
Rooms
| Name | Size | Features |
|---|---|---|
Living Room | 12.17 x 12.75 ft | |
Dining Room | 8.17 x 22.92 ft | |
Kitchen | 14.17 x 12.08 ft |
Show all
Instant estimate:
orto view instant estimate
$85,123
lower than listed pricei
High
$1,575,141
Mid
$1,512,877
Low
$1,464,348
Have a home? See what it's worth with an instant estimate
Use our AI-assisted tool to get an instant estimate of your home's value, up-to-date neighbourhood sales data, and tips on how to sell for more.
Included in Maintenance Fees
Water

1/40
$1,649,900
45 days
3BD
3BA
2 Parking
1,652 sqft
Maint. Fee $847
MLS#: R3171962
Royal LePage West Real Estate Services

1/29
$1,499,900
245 days
4BD
3BA
2 Parking
1,506 sqft
Maint. Fee $1,103
MLS#: R3100018
Royal Pacific Realty Corp.

1/18
$1,438,800
68 days
2BD
3BA
2 Parking
1,575 sqft
Maint. Fee $1,251
MLS#: R3163334
Macdonald Realty Westmar

1/39
$1,398,888
40 days
3BD
3BA
2 Parking
1,562 sqft
Maint. Fee $1,242
MLS#: R3173370
Sutton Group-West Coast Realty
