


Maintenance fees
$597.08
Locker
None
Exposure
-
Possession
-
Price per sqft
$786
Taxes
$2,333.02 (2025)
Outdoor space
-
Age of building
12 years old
See what's nearby
Description
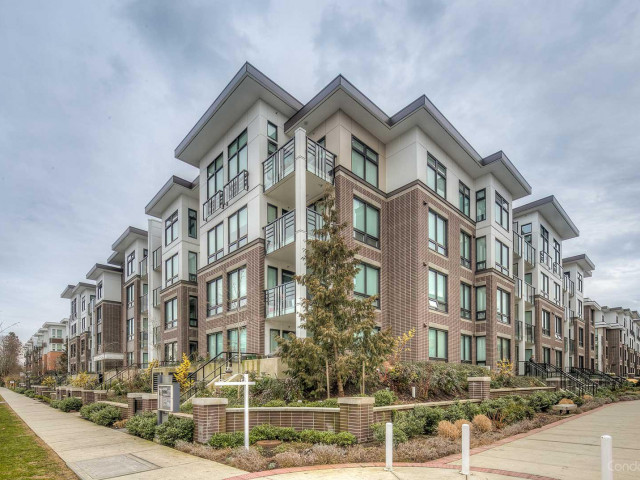
Welcome to Omega by Concord Pacific in vibrant West Cambie! This immaculate 801 sqft, 2-bed, 2-bath home features a highly sought-after split-bedroom layout for maximum privacy. Enjoy a bright, airy space boasting 9-ft ceilings, wide-plank laminate floors, and oversized windows. The modern open-concept kitchen is an entertainer's dream, offering quartz countertops, premium integrated appliances, and a gas cooktop. Experience year-round comfort with geothermal heating and air conditioning. Relax on your private balcony or enjoy luxurious building amenities, including a fitness center, games room, lounge, and landscaped gardens. Unbeatably located just steps from Central at Garden City (Walmart, shopping, dining), transit, and top schools.
Broker: Oakwyn Realty Ltd.
MLS®#: R3156456
Property details
Neighbourhood:
Parking:
Yes
Parking type:
Underground
Property type:
Condo Apt
Heating type:
Geothermal
Style:
Apartment/Condo
Ensuite laundry:
No
MLS Size:
801 sqft
Listed on:
Aug 17, 2026
Show all details
Rooms
| Name | Size | Features |
|---|---|---|
Foyer | 7.58 x 4.25 ft | |
Den | 5.25 x 4.83 ft | |
Kitchen | 8.75 x 9.33 ft |
Show all
Instant estimate:
orto view instant estimate
$8,643
lower than listed pricei
High
$646,825
Mid
$621,257
Low
$601,328
Have a home? See what it's worth with an instant estimate
Use our AI-assisted tool to get an instant estimate of your home's value, up-to-date neighbourhood sales data, and tips on how to sell for more.
Outdoor Patio
Included in Maintenance Fees
Water
Heat
Garbage Pickup
Gardening
Hot Water
Management
Recreation Facility

1/36
$639,900
172 days
2BD
2BA
1 Parking
780 sqft
Maint. Fee $597
MLS#: R3116791
RE/MAX Crest Realty

1/14
$655,800
31 days
2BD
1BA
2 Parking
813 sqft
Maint. Fee $526
MLS#: R3166253
Coldwell Banker Universe Realty

1/14
$680,000
158 days
2BD
2BA
1 Parking
834 sqft
Maint. Fee $556
MLS#: R3122567
Luxmore Realty

1/36
$599,000
24 days
2BD
1BA
1 Parking
793 sqft
Maint. Fee $394
MLS#: R3168764
Oakwyn Realty Ltd.
