


Maintenance fees
$387.95
Locker
None
Exposure
-
Possession
-
Price per sqft
$627
Taxes
$3,005.3 (2025)
Outdoor space
-
Age of building
33 years old
See what's nearby
Description
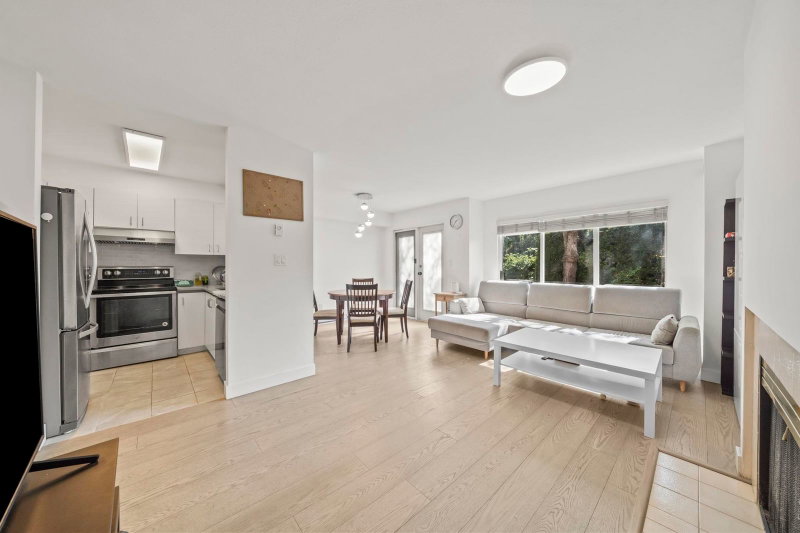
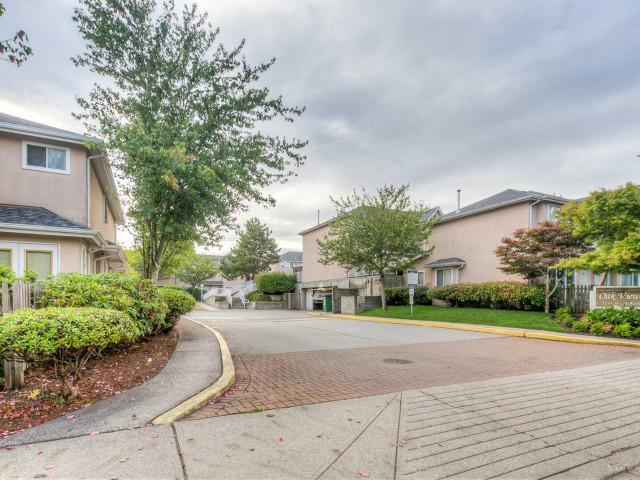
UPDATED 2-LEVEL, 3-BEDROOM TOWNHOME WITH TWO PARKING SPACES (1 garage + 1 carport)! Welcome to Oakview Place in one of Richmond’s most convenient neighbourhoods. This bright, move-in-ready home offers 1307 sqft of comfortable living across a functional open-concept layout, with thoughtful updates to the paint, flooring, kitchen and bathrooms. Parking includes one garage space and one covered carport. Located within the Robert J. Tait Elementary and H.J. Cambie Secondary catchments and close to schools, parks, shopping, Costco, transit and Bridgeport Canada Line Station. Enjoy quick access to Vancouver, YVR, and Highways 91 and 99. An excellent opportunity for buyers seeking space, value and exceptional connectivity. Book your private showing today!
Broker: RE/MAX Crest Realty
MLS®#: R3167683
Open House Times
Saturday, Sep 26th
2:00pm - 4:00pm
Sunday, Sep 27th
2:00pm - 4:00pm
Property details
Neighbourhood:
Parking:
2
Parking type:
Detached Garage
Property type:
Townhouse
Heating type:
Baseboard,
Style:
Townhouse
Ensuite laundry:
No
MLS Size:
1307 sqft
Listed on:
Sep 21, 2026
Show all details
Rooms
| Name | Size | Features |
|---|---|---|
Foyer | 9.08 x 8.08 ft | |
Kitchen | 7.08 x 7.67 ft | |
Living Room | 17.25 x 11.08 ft |
Show all
Instant estimate:
orto view instant estimate
$12,835
lower than listed pricei
High
$844,782
Mid
$807,165
Low
$777,345
Have a home? See what it's worth with an instant estimate
Use our AI-assisted tool to get an instant estimate of your home's value, up-to-date neighbourhood sales data, and tips on how to sell for more.
Included in Maintenance Fees
Garbage Pickup
Gardening
Management

1/36
$729,900
42 days
3BD
2BA
1 Parking
1,116 sqft
Maint. Fee $615
MLS#: R3154301
Oakwyn Realty Ltd.

1/27
$849,000
76 days
3BD
3BA
2 Parking
1,191 sqft
Maint. Fee $649
MLS#: R3142877
Sutton Premier Realty

1/9
$819,000
10 days
2BD
3BA
1 Parking
1,123 sqft
Maint. Fee $768
MLS#: R3164467
Sutton Group Seafair Realty

1/1
$840,000
167 days
2BD
2BA
1 Parking
1,133 sqft
Maint. Fee $500
MLS#: R3106925
Woodhouse Realty
