


Maintenance fees
$767.66
Locker
None
Exposure
-
Possession
-
Price per sqft
$729
Taxes
$3,107.5 (2025)
Outdoor space
Balcony, Patio
Age of building
6 years old
See what's nearby
Description
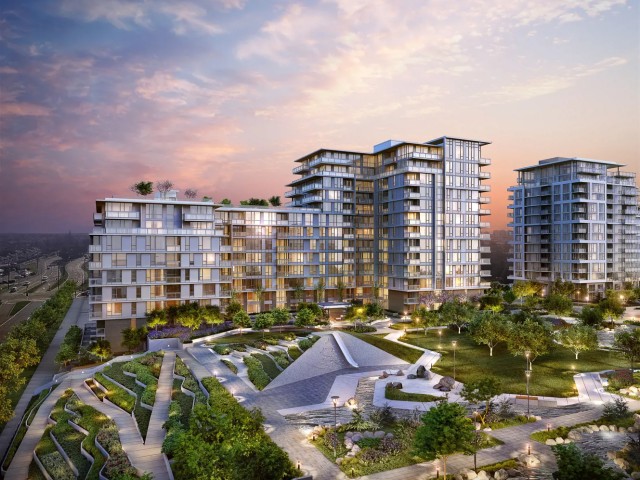
Private entry with large patio set back from the street behind trees or enter via lobby or easy interior access from your EV Parking. This 2 bed, 3 bath, end unit has thoughtful design & is beautifully appointed with high vaulted ceilings. Large windows fill this home with natural light. Fully equipped luxury kitchen with high end Bosch appliances & gas range. A/C, Custom shelving, & auto lighting. Quality concrete workmanship by world class Concord Pacific Concierge means quiet living. DIAMOND CLUB included: fitness room, pool/spa/sauna/steam, gym,yoga studio, golf simulator, theater, banquet hall, bowling & more! Grounds feature a 7000 sf park. Walking distance to shopping, transit, & schools. Luxury & easy living in the heart of Richmond. Open House Sat, Oct 18, 2-4 pm.
Broker: Sutton Group Seafair Realty
MLS®#: R3164467
Property details
Neighbourhood:
Parking:
Yes
Parking type:
Detached Garage
Property type:
Condo Townhouse
Heating type:
Forced Air
Style:
Townhouse
Ensuite laundry:
No
MLS Size:
1123 sqft
Listed on:
Sep 11, 2026
Show all details
Rooms
| Name | Size | Features |
|---|---|---|
Living Room | 7.33 x 13.58 ft | |
Kitchen | 9.00 x 13.58 ft | |
Dining Room | 10.00 x 13.58 ft |
Show all
Instant estimate:
orto view instant estimate
$27,357
lower than listed pricei
High
$828,537
Mid
$791,643
Low
$762,397
Have a home? See what it's worth with an instant estimate
Use our AI-assisted tool to get an instant estimate of your home's value, up-to-date neighbourhood sales data, and tips on how to sell for more.
Included in Maintenance Fees
Heat
Water

1/1
$840,000
197 days
2BD
2BA
1 Parking
1,133 sqft
Maint. Fee $500
MLS#: R3106925
Woodhouse Realty

1/18
$699,000
14 days
3BD
3BA
2 Parking
1,013 sqft
Maint. Fee $311
MLS#: R3173450
RE/MAX Crest Realty

1/36
$699,900
28 days
3BD
2BA
1 Parking
1,116 sqft
Maint. Fee $615
MLS#: R3168753
Oakwyn Realty Ltd.

1/27
$849,000
106 days
3BD
3BA
2 Parking
1,191 sqft
Maint. Fee $649
MLS#: R3142877
Sutton Premier Realty
