


Maintenance fees
$320.51
Locker
None
Exposure
-
Possession
-
Price per sqft
$631
Taxes
$3,561.01 (2025)
Outdoor space
Balcony, Patio
Age of building
31 years old
See what's nearby
Description
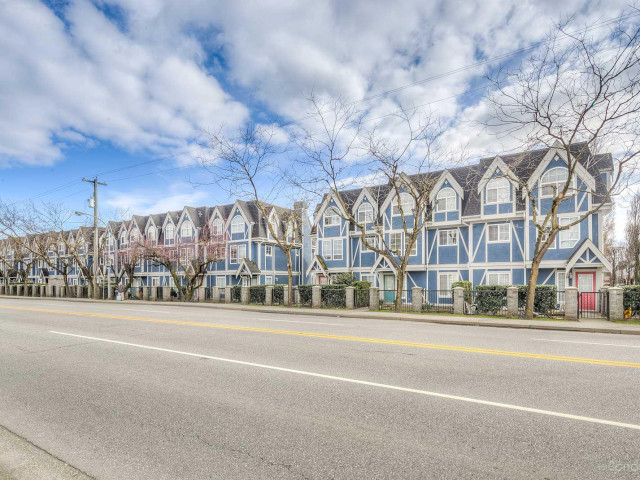
Welcome to NORMANDIE! This beautifully renovated & functional townhome w/AC 4-bed, 3-full-bath home offers a perfect blend of comfort & convenience. The lower level features 1 bed + full bath. The main floor has a bright, open-concept layout w/a spacious patio overlooking the quieter side of the complex. The kitchen features S/S appliances, granite countertops, & ample storage. Upstairs offers 3 bed + 2 full baths. Upgrades include updated flooring, kitchen, bathrooms, new stove, heat pump, & washer/dryer. Attached double garage + 2 additional covered parking (total 4 parking). Steps to Cambie Plaza Shopping, King George Park, transit, & schools, w/easy access to Hwy 91, Hwy 99, Knight St Bridge, & YVR. OPEN HOUSE: SUN NOV 1 FROM 230-430PM. Don't miss out, book your private showing today!
Broker: Skyline West Realty
MLS®#: R3176685
Property details
Neighbourhood:
Parking:
2
Parking type:
Detached Garage
Property type:
Condo Townhouse
Heating type:
Baseboard,
Style:
Townhouse
Ensuite laundry:
No
MLS Size:
1741 sqft
Listed on:
Oct 19, 2026
Show all details
Rooms
| Name | Size | Features |
|---|---|---|
Living Room | 19.25 x 14.17 ft | |
Kitchen | 9.42 x 12.17 ft | |
Dining Room | 12.42 x 7.17 ft |
Show all
Instant estimate:
orto view instant estimate
$28,891
lower than listed pricei
High
$1,119,980
Mid
$1,070,109
Low
$1,030,575
Have a home? See what it's worth with an instant estimate
Use our AI-assisted tool to get an instant estimate of your home's value, up-to-date neighbourhood sales data, and tips on how to sell for more.
Outdoor Patio
Included in Maintenance Fees
Garbage Pickup
Gardening
Management

1/39
$968,000
56 days
3BD
3BA
2 Parking
1,498 sqft
Maint. Fee $392
MLS#: R3165884
Latitude Realty Inc.

1/37
$975,000
97 days
4BD
3BA
2 Parking
1,595 sqft
Maint. Fee $552
MLS#: R3153061
RE/MAX Westcoast

1/18
$1,048,800
27 days
4BD
3BA
4 Parking
1,686 sqft
Maint. Fee $432
MLS#: R3175529
Sutton Centre Realty

1/40
$1,149,000
81 days
3BD
3BA
2 Parking
1,791 sqft
Maint. Fee $529
MLS#: R3157836
RE/MAX Crest Realty
