


Maintenance fees
$551.93
Locker
None
Exposure
-
Possession
-
Price per sqft
$611
Taxes
$3,254.41 (2025)
Outdoor space
Balcony, Patio
Age of building
32 years old
See what's nearby
Description
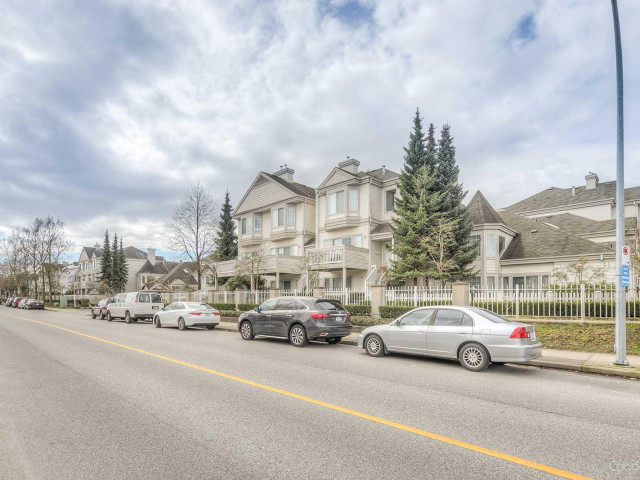
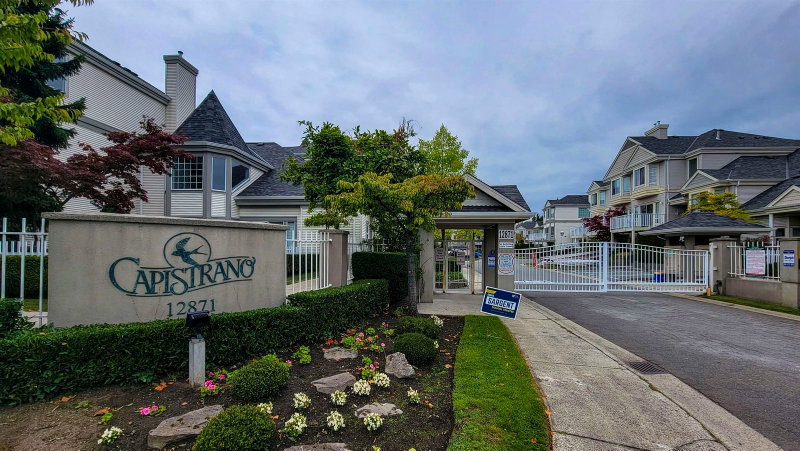
Welcome to this bright, spacious, and well maintained 4 bedroom, 2.5 bathroom corner townhome at Polygon’s gated complex - Capistrano! Plenty of updates were completed in 2025, including a new roof, new flooring, updated appliances, and a new garage door opener. The deck has also just been repainted, and ready for you to enjoy your summer BBQs! Located in a family-oriented neighbourhood, this home is just minutes from schools, the Cambie Community Center, and King George Park, making it an ideal choice for families seeking recreation and community close to home. With easy access to Vancouver, commuting is a breeze while still enjoying the comfort of a quiet, welcoming neighbourhood. Comes with 2 parking in a double garage.
Broker: RE/MAX Westcoast
MLS®#: R3153061
Property details
Neighbourhood:
Parking:
2
Parking type:
Detached Garage
Property type:
Condo Townhouse
Heating type:
Baseboard,
Style:
Townhouse
Ensuite laundry:
No
MLS Size:
1595 sqft
Listed on:
Aug 5, 2026
Show all details
Rooms
| Name | Size | Features |
|---|---|---|
Living Room | 14.33 x 13.75 ft | |
Dining Room | 11.08 x 10.42 ft | |
Kitchen | 9.33 x 8.33 ft |
Show all
Instant estimate:
orto view instant estimate
$37,737
lower than listed pricei
High
$980,944
Mid
$937,263
Low
$902,637
Have a home? See what it's worth with an instant estimate
Use our AI-assisted tool to get an instant estimate of your home's value, up-to-date neighbourhood sales data, and tips on how to sell for more.
Indoor Child Play Area
Jacuzzi
Outdoor Pool
Included in Maintenance Fees
Garbage Pickup
Gardening
Management
Recreation Facility
1/40
$1,055,000
41 days
4BD
3BA
2 Parking
1,683 sqft
Maint. Fee $552
MLS#: R3165157
Latitude Realty Inc.

1/18
$999,000
37 days
3BD
3BA
2 Parking
1,470 sqft
Maint. Fee $409
MLS#: R3167200
Macdonald Realty Westmar

1/39
$968,000
40 days
3BD
3BA
2 Parking
1,498 sqft
Maint. Fee $392
MLS#: R3165884
Latitude Realty Inc.

1/30
$928,000
10 days
3BD
3BA
2 Parking
1,469 sqft
Maint. Fee $408
MLS#: R3176007
Oakwyn Realty Ltd.
