


Maintenance fees
$566.88
Locker
None
Exposure
-
Possession
-
Price per sqft
$569
Taxes
$3,479.89 (2025)
Outdoor space
Balcony, Patio
Age of building
49 years old
See what's nearby
Description
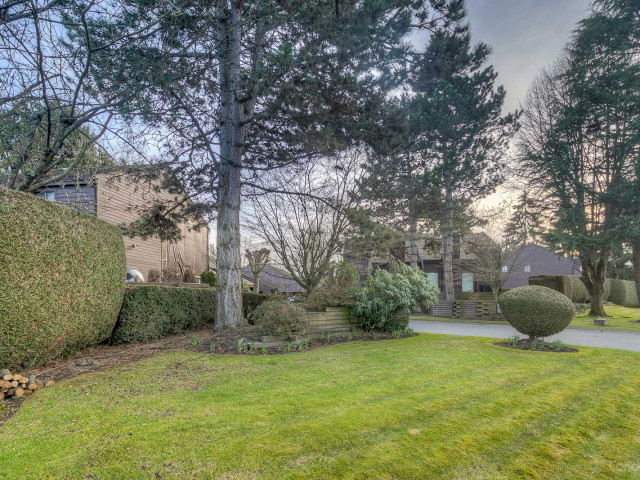
In the QUIET area of the complex. DON'T LET THE ADDRESS FOOL YOU! This DETACHED townhouse offers the privacy of a single-family home with the convenience of townhouse living in the heart of Richmond. Spanning 1,562sqft, this well-maintained home features 3 bedrooms, 3 bathrooms, and a versatile flex space ideal for a home office, playroom, or reading nook. High ceilings and an inviting gas fireplace creates a welcoming atmosphere. Pride of ownership shines throughout with tasteful updates completed over the years. Fully fenced private outdoor space with a partially covered patio and one of the largest deck spaces in the complex. Gas BBQ and patio heater included. Plenty of parking, with visitor parking just outside the back gate! Major upgrades include Hardie plank siding, roof, & Windows.
Broker: Oakwyn Realty Ltd.
MLS®#: R3183422
Open House Times
Saturday, Nov 14th
2:00pm - 4:00pm
Sunday, Nov 15th
2:00pm - 4:00pm
Property details
Neighbourhood:
Parking:
Yes
Parking type:
Carport
Property type:
Condo Townhouse
Heating type:
Baseboard,
Style:
Townhouse
Ensuite laundry:
No
MLS Size:
1562 sqft
Listed on:
Nov 12, 2026
Show all details
Rooms
| Name | Size | Features |
|---|---|---|
Living Room | 18.00 x 12.92 ft | |
Dining Room | 12.00 x 8.33 ft | |
Kitchen | 8.00 x 10.00 ft |
Show all
Instant estimate:
orto view instant estimate
$5,178
higher than listed pricei
High
$935,733
Mid
$894,066
Low
$861,036
Have a home? See what it's worth with an instant estimate
Use our AI-assisted tool to get an instant estimate of your home's value, up-to-date neighbourhood sales data, and tips on how to sell for more.
Outdoor Patio
Outdoor Pool
Included in Maintenance Fees
Gardening
Management
Recreation Facility

1/34
$899,000
6 days
3BD
3BA
4 Parking
1,575 sqft
Maint. Fee $566
MLS#: R3181994
RE/MAX Austin Kay Realty

1/28
$864,900
2 days
3BD
2BA
2 Parking
1,346 sqft
Maint. Fee $439
MLS#: R3182612
Stonehaus Realty Corp.

1/39
$949,000
37 days
4BD
3BA
2 Parking
1,552 sqft
Maint. Fee $418
MLS#: R3173016
LeHomes Realty Premier

1/16
$948,000
98 days
3BD
3BA
2 Parking
1,536 sqft
Maint. Fee $684
MLS#: R3153412
Royal Pacific Realty Corp.
