


Maintenance fees
$536.24
Locker
Owned
Exposure
-
Possession
-
Price per sqft
$649
Taxes
$2,277.13 (2025)
Outdoor space
-
Age of building
21 years old
See what's nearby
Description
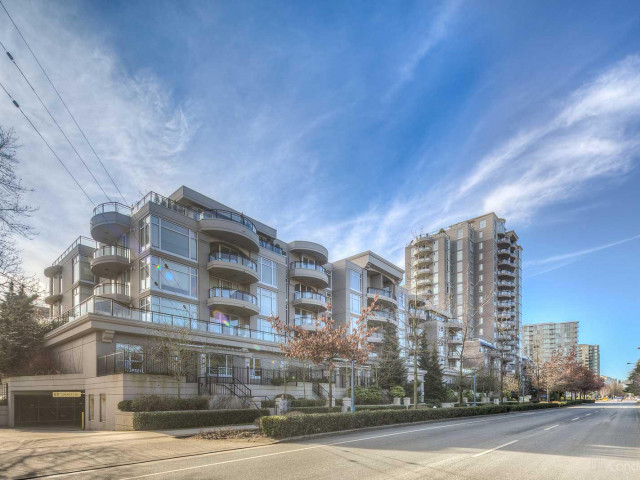
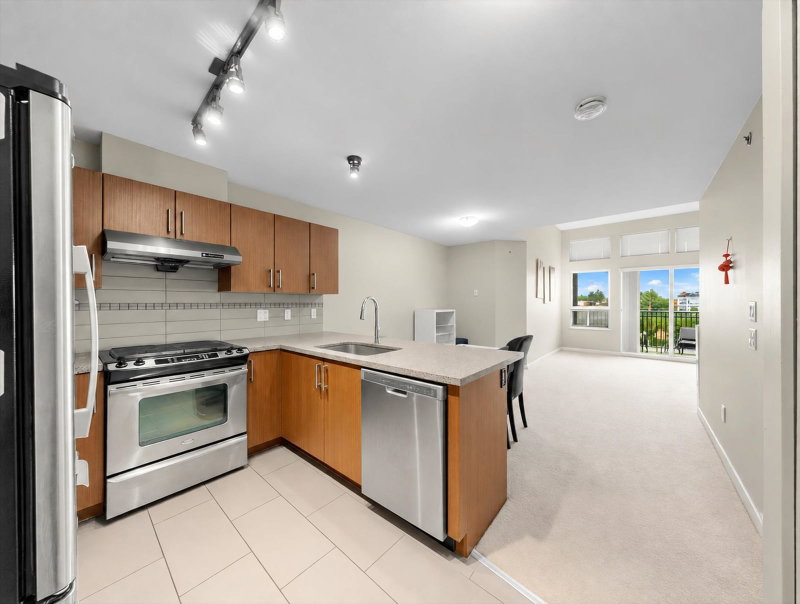
Monte Carlo at the Palms by Bosa Development – solid concrete construction in a well-managed, sought-after complex. This well-maintained 2 bed, 2 bath home offers 890 sqft of bright, functional living space with a peaceful garden outlook. Tastefully updated in 2017, featuring modern finishes and a practical, open layout that’s ideal for both everyday living and entertaining. Spacious bedrooms, a comfortable living and dining area, and plenty of natural light throughout. Includes 1 parking and 1 locker. A great opportunity for both end users and investors looking for quality and long-term value. Call NOW for your private showing! Easy to show now! Motivated seller!
Broker: 1NE Collective Realty Inc.
MLS®#: R3175367
Open House Times
Saturday, Oct 17th
2:00pm - 4:00pm
Property details
Neighbourhood:
Parking:
Yes
Parking type:
Detached Garage
Property type:
Condo Apt
Heating type:
Baseboard,
Style:
Apartment/Condo
Ensuite laundry:
No
MLS Size:
890 sqft
Listed on:
Oct 14, 2026
Show all details
Rooms
| Name | Size | Features |
|---|---|---|
Living Room | 10.42 x 15.58 ft | |
Dining Room | 6.25 x 9.42 ft | |
Kitchen | 8.75 x 15.33 ft |
Show all
Instant estimate:
orto view instant estimate
$11,162
lower than listed pricei
High
$590,167
Mid
$566,838
Low
$548,655
Have a home? See what it's worth with an instant estimate
Use our AI-assisted tool to get an instant estimate of your home's value, up-to-date neighbourhood sales data, and tips on how to sell for more.
Bike Storage
Guest Suites
Media Room
Outdoor Patio
Sauna
Visitor Lounge
Included in Maintenance Fees
Water
Heat
Garbage Pickup
Gardening
Hot Water
Management
Recreation Facility
1/20
$522,000
22 days
1BD
1BA
1 Parking
765 sqft
Maint. Fee $364
MLS#: R3168271
Vanhaus Gruppe Realty Inc.

1/33
$575,000
280 days
2BD
2BA
1 Parking
918 sqft
Maint. Fee $426
MLS#: R3077119
Parallel 49 Realty

1/29
$628,000
26 days
2BD
2BA
1 Parking
836 sqft
Maint. Fee $404
MLS#: R3167370
1NE Collective Realty Inc.

1/40
$599,000
153 days
2BD
2BA
1 Parking
911 sqft
Maint. Fee $434
MLS#: R3123935
Royal First Realty
