

Maintenance fees
$364.04
Locker
Owned
Exposure
-
Possession
-
Price per sqft
$682
Taxes
$2,008.86 (2025)
Outdoor space
-
Age of building
14 years old
See what's nearby
Description
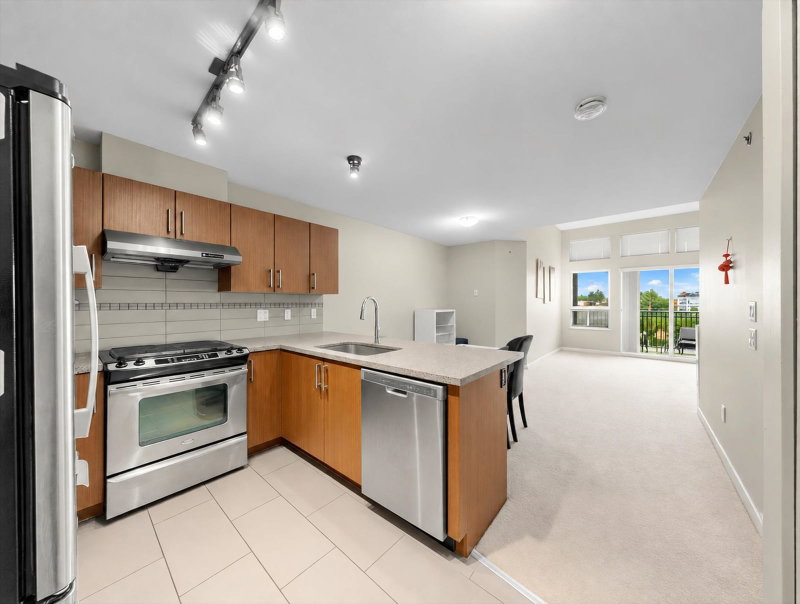
Welcome to Saffron by Ledingham McAllister, a well-regarded community in one of Richmond's most convenient locations. Just a short walk to Richmond Centre, SkyTrain Station, restaurants, cafes, parks and everyday essentials, this home lets you enjoy a truly walkable lifestyle while tucked away in a quiet courtyard setting. This huge 1 bedroom, 1den + 1bathroom home offers 765 sqft. of bright, functional living space with an open layout designed for everyday comfort. The kitchen features granite countertops, stainless steel appliances and ample cabinetry, flowing seamlessly into the spacious living and dining areas. Positioned on the quiet side of the building, a home that delivers exceptional comfort, convenience and long-term value in the heart of Richmond.
Broker: Vanhaus Gruppe Realty Inc.
MLS®#: R3168271
Property details
Neighbourhood:
Parking:
Yes
Parking type:
Detached Garage
Property type:
Condo Apt
Heating type:
Electric
Style:
Apartment/Condo
Ensuite laundry:
No
MLS Size:
765 sqft
Listed on:
Sep 22, 2026
Show all details
Rooms
| Name | Size | Features |
|---|---|---|
Living Room | 11.00 x 11.25 ft | |
Kitchen | 8.42 x 7.25 ft | |
Dining Room | 10.00 x 11.58 ft |
Show all
Instant estimate:
orto view instant estimate
$13,152
lower than listed pricei
High
$529,791
Mid
$508,848
Low
$492,526
Have a home? See what it's worth with an instant estimate
Use our AI-assisted tool to get an instant estimate of your home's value, up-to-date neighbourhood sales data, and tips on how to sell for more.
Elevator
Outdoor Patio
Included in Maintenance Fees
Water
Heat
Garbage Pickup
Gardening
Hot Water
Management
Snow Removal
Recreation Facility


1/40
$479,999
47 days
1BD
1BA
1 Parking
677 sqft
Maint. Fee $330
MLS#: R3159047
Interlink Realty

1/15
$545,000
69 days
1BD
1BA
0 Parking
691 sqft
Maint. Fee $240
MLS#: R3152108
RE/MAX Westcoast

1/39
$528,300
33 days
1BD
1BA
1 Parking
730 sqft
Maint. Fee $373
MLS#: R3163247
RE/MAX Masters Realty

1/17
$489,999
319 days
2BD
1BA
1 Parking
773 sqft
Maint. Fee $448
MLS#: R3070578
Multiple Realty Ltd.
