


Maintenance fees
$611.84
Locker
None
Exposure
-
Possession
-
Price per sqft
$870
Taxes
$2,366.55 (2025)
Outdoor space
-
Age of building
16 years old
See what's nearby
Description
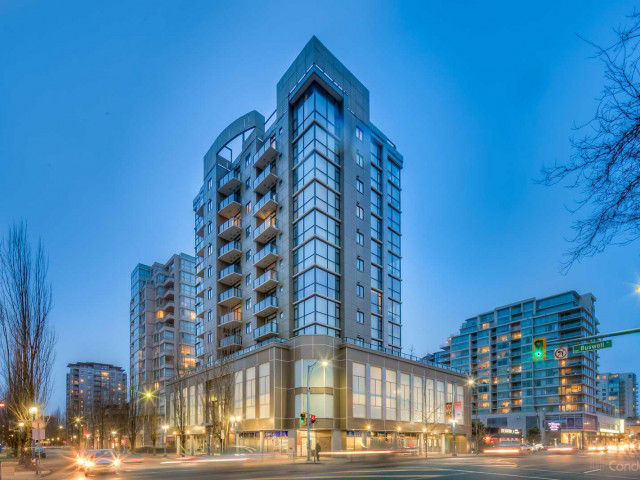
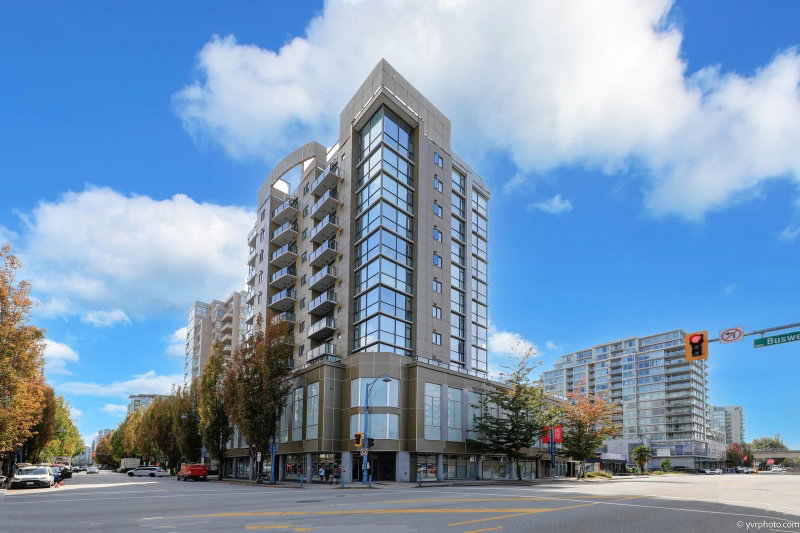
Welcome to Merry Park in the heart of Richmond City Centre! This beautifully renovated 2-bedroom, 2-bath corner home offers a bright, functional layout with quality modern upgrades throughout. Features include new flooring, fresh paint, quartz countertops, updated cabinetry, renovated bathrooms with porcelain tile, illuminated mirrors, new lighting, baseboards, electrical outlets and switches, a new refrigerator, a new dishwasher, an updated exhaust fan, and new window coverings, including remote-controlled living room blinds. Move-in ready and steps to Richmond Centre, Canada Line Skytrain, shopping, restaurants, parks and everyday amenities. Includes 1 underground parking stall and storage locker. Showings by appointment only. Contact your REALTOR to arrange a private viewing.
Broker: Sutton Group-West Coast Realty
MLS®#: R3147506
Property details
Neighbourhood:
Parking:
Yes
Parking type:
Underground
Property type:
Condo Apt
Heating type:
Baseboard,
Style:
Apartment/Condo
Ensuite laundry:
No
MLS Size:
920 sqft
Listed on:
Jul 17, 2026
Show all details
Rooms
| Name | Size | Features |
|---|---|---|
Bedroom | 10.75 x 9.75 ft | |
Office | 3.92 x 8.42 ft | |
Dining Room | 11.58 x 8.42 ft |
Show all
Instant estimate:
orto view instant estimate
$24,816
lower than listed pricei
High
$807,088
Mid
$775,184
Low
$750,318
Have a home? See what it's worth with an instant estimate
Use our AI-assisted tool to get an instant estimate of your home's value, up-to-date neighbourhood sales data, and tips on how to sell for more.
Guest Suites
Visitor Lounge
Included in Maintenance Fees
Water
Garbage Pickup
Gardening
Hot Water
Management
Recreation Facility
1/27
$688,000
154 days
2BD
2BA
1 Parking
861 sqft
Maint. Fee $596
MLS#: R3111514
Royal Pacific Realty Corp.

1/20
$699,000
92 days
2BD
2BA
1 Parking
929 sqft
Maint. Fee $292
MLS#: R3136282
Nu Stream Realty Inc.

1/23
$768,000
22 days
2BD
2BA
1 Parking
922 sqft
Maint. Fee $617
MLS#: R3158402
Sutton Group-West Coast Realty

1/34
$838,000
90 days
3BD
2BA
1 Parking
883 sqft
Maint. Fee $709
MLS#: R3137051
Home Park Realty Ltd.
