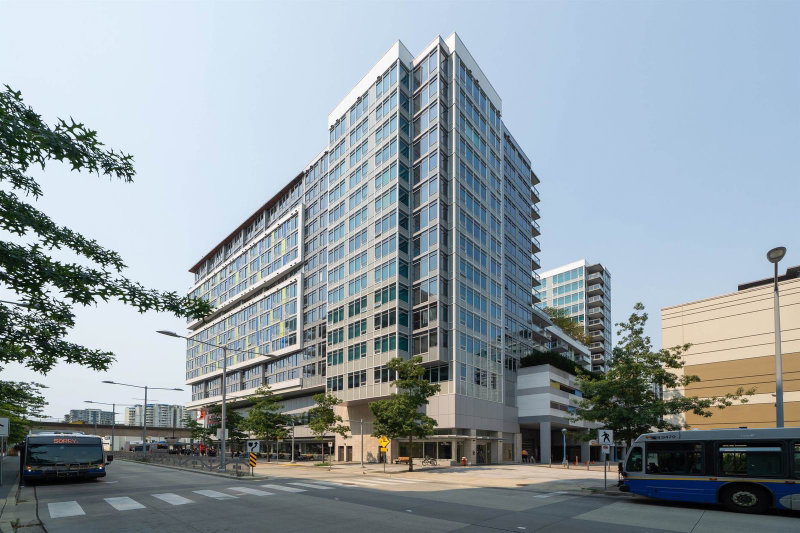
1202 - 6288 No. 3 Road, Richmond

1202 - 6288 No. 3 Road
+7
2
 bed
2
 bath
1
 parking
922
 sqft
Condo Apt
* This unit size is calculated from condos.ca data
$768,000
For Sale
3 hours
 on site
$768,000
* This unit size is calculated from condos.ca data
Click to open the pre-gallery to get the direction
Maintenance fees
$616.50
Locker
None
Exposure
-
Possession
-
Price per sqft
$833
Taxes
$2,876.69 (2026)
Outdoor space
-
Age of building
10 years old
See what's nearby
Description
SOUTHEAST CORNER UNIT WITH UNOBSTRUCTED VIEWS! Located in the heart of Richmond City Centre, offering ultimate convenience with the SkyTrain, Richmond Centre, shopping, and dining just an elevator ride away, plus quiet back-lane entry. 7 minutes to YVR and under 20 minutes to Downtown Vancouver. This spacious 2-bedroom, 2-bathroom home on a higher floor features A/C for year-round comfort, a gourmet kitchen with top-tier stainless steel appliances, quartz countertops, and large windows with natural light. Residents enjoy a fireplace lounge, rooftop terrace, guest suite, and 1 secured parking space. A great opportunity to make this beautiful home your own.
Broker: Sutton Group-West Coast Realty
MLS®#: R3158402
Property details
Parking:
Yes
Parking type:
Detached Garage
Property type:
Condo Apt
Heating type:
Mixed
Style:
Apartment/Condo
Ensuite laundry:
No
MLS Size:
922 sqft
Listed on:
Aug 24, 2026
Show all details
Rooms
NameSizeFeatures
Living Room
12.00 x 12.00 ft
Dining Room
8.00 x 2.00 ft
Kitchen
7.67 x 9.83 ft
Show all
Instant estimate:
orto view instant estimate
$20,858
lower than listed price
i
High
$777,891
Mid
$747,142
Low
$723,175
Have a home? See what it's worth with an instant estimate

Use our AI-assisted tool to get an instant estimate of your home's value, up-to-date neighbourhood sales data, and tips on how to sell for more.

Elevator
Outdoor Patio

Included in Maintenance Fees

Heat
Water
Hot Water
Management
Recreation Facility
Mandarin Residences

Mandarin Residences

6188 No. 3 Road

For sale 4
|
For rent 0
902 - 6288 No. 3 Road
1/40
$768,000
32 days
902 - 6288 No. 3 Road
2BD
2BA
1 Parking
915 sqft
Maint. Fee $617
MLS#: R3149536
Latitude Realty Inc.
32 days
1808 - 6288 No. 3 Road
1/18
$818,000
355 days
1808 - 6288 No. 3 Road
2BD
2BA
0 Parking
903 sqft
Maint. Fee $578
MLS#: R3042921
Multiple Realty Ltd.
355 days
808 - 6188 No. 3 Road
1/32
Just listed
$668,000
6 hours
808 - 6188 No. 3 Road
2BD
2BA
1 Parking
888 sqft
Maint. Fee $444
MLS#: R3158235
RE/MAX City Realty
6 hours
1808 - 6188 No. 3 Road
1/33
$799,800
68 days
1808 - 6188 No. 3 Road
2BD
2BA
2 Parking
846 sqft
Maint. Fee $422
MLS#: R3137151
Magsen Realty Inc.
68 days

About 1202 - 6288 No. 3 Road

1202 - 6288 No. 3 Road is a Richmond condo for sale. It has been listed at $768000 since August 2026. This 922 sqft condo has 2 beds and 2 bathrooms. 1202 - 6288 No. 3 Road resides in the Richmond City Centre | Brighouse neighbourhood, and nearby areas include West Cambie, Thompson | Seafair | Blundell, East Cambie and Bridgeport.

Looking for your next favourite place to eat? There is a lot close to 6188 No. 3 Road.Grab your morning coffee at Starbucks located at 6551 No 3 Rd. Groceries can be found at Kam Do Bakery which is nearby and you'll find Dr Chung-Wai Cheung only steps away as well. Entertainment around Mandarin Residences is easy to come by, with Children's Theatre of Richmond and Richmond Gateway Theatre a 4-minute walk. If you're an outdoor lover, condo residents of 6188 No. 3 Road are a short walk from Perla Building Park and Park.

For those residents of 6188 No. 3 Road without a car, you can get around quite easily. The closest transit stop is a Train Stop (Richmond-Brighouse Station @ Platform 1) and is only steps away connecting you to Richmond's public transit service. It also has route Canada Line nearby.

mls reciprocity

Disclaimer: This representation is based in whole or in part on data generated by the Chilliwack & District Real Estate Board, Fraser Valley Real Estate Board or Greater Vancouver REALTORS® which assumes no responsibility for its accuracy. MLS®, REALTOR® and the associated logos are trademarks of The Canadian Real Estate Association.
