


Maintenance fees
$536.36
Locker
None
Exposure
-
Possession
-
Price per sqft
$644
Taxes
$2,050.37 (2025)
Outdoor space
-
Age of building
13 years old
See what's nearby
Description
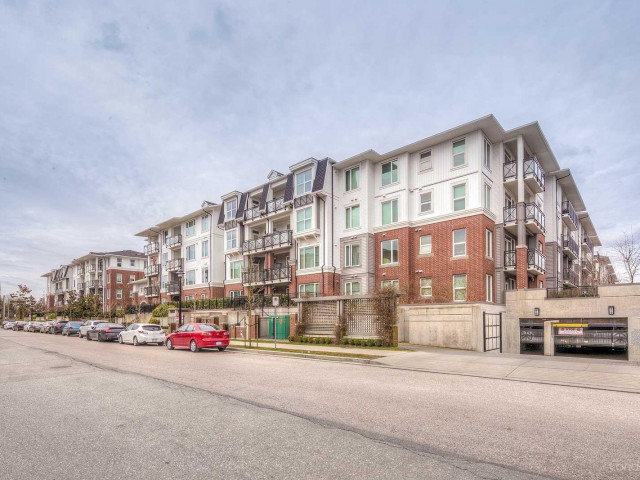
Welcome to Mayfair Place by Polygon! This air-conditioned 2-bedroom, 1-bathroom home features key updates, including a brand-new washer and dryer (2024) and new carpets (2022). Boasting over-height 9’ ceilings, the functional layout offers a bright living space and a gourmet kitchen with a gas cooktop. Residents enjoy exclusive access to resort-style amenities at the 8,000 SF clubhouse, featuring an outdoor pool, hot tub, and gym. Situated in a prime Richmond location, this property is incredibly convenient—just steps away from Tomsett Elementary, local parks, transit, Walmart, and excellent shopping and dining options. Great for first-time buyers or investors!
Broker: RE/MAX Crest Realty
MLS®#: R3145522
Property details
Neighbourhood:
Parking:
Yes
Parking type:
Underground
Property type:
Condo Apt
Heating type:
Electric
Style:
Apartment/Condo
Ensuite laundry:
No
MLS Size:
775 sqft
Listed on:
Jul 13, 2026
Show all details
Rooms
| Name | Size | Features |
|---|---|---|
Living Room | 11.42 x 11.00 ft | |
Dining Room | 9.00 x 10.00 ft | |
Kitchen | 8.00 x 9.17 ft |
Show all
Instant estimate:
orto view instant estimate
$20,534
higher than listed pricei
High
$540,916
Mid
$519,534
Low
$502,868
Have a home? See what it's worth with an instant estimate
Use our AI-assisted tool to get an instant estimate of your home's value, up-to-date neighbourhood sales data, and tips on how to sell for more.
Elevator
Outdoor Patio
Outdoor Pool
Included in Maintenance Fees
Heat
Water
Garbage Pickup
Gardening
Hot Water
Management
Recreation Facility

1/36
Just listed
$498,000
5 hours
2BD
1BA
1 Parking
764 sqft
Maint. Fee $518
MLS#: R3145585
Panda Luxury Homes

1/26
$540,000
28 days
2BD
1BA
1 Parking
811 sqft
Maint. Fee $547
MLS#: R3136141
LeHomes Realty Premier

1/40
$499,000
35 days
2BD
1BA
1 Parking
803 sqft
Maint. Fee $652
MLS#: R3133737
RE/MAX City Realty

1/35
$524,999
53 days
2BD
1BA
1 Parking
665 sqft
Maint. Fee $504
MLS#: R3126653
Laboutique Realty
