


Maintenance fees
$640.66
Locker
None
Exposure
-
Possession
-
Price per sqft
$701
Taxes
$2,473.32 (2026)
Outdoor space
-
Age of building
14 years old
See what's nearby
Description
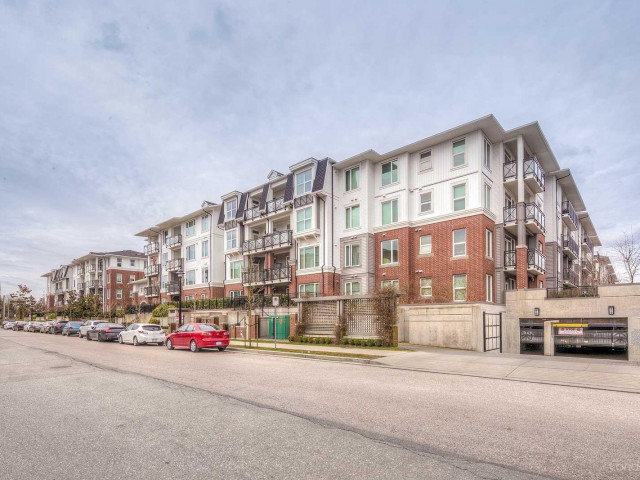
Don’t miss this SOUTH-FACING, well-maintained 2b2b home at Mayfair Place by Polygon! This spacious 924 sf. unit offers a functional layout, plenty of natural light, and 2 parking stalls. Features incl. air conditioning, 9-ft ceilings, walk-in closets in both bedrooms, master ensuite bathroom comes with double sinks, bathtub and shower. Gourmet kitchen equipped with gas stove & granite countertops. Residents enjoy exclusive access to The Mayfair Club, an impressive 8,000+ sf. resort-style clubhouse featuring an outdoor swimming pool, hot tub, gym, media room, guest suite and more. Conveniently located within walking distance to Walmart, Aberdeen Centre, and Alexandra Road’s famous food street, with restaurants. Book your private showing today!
Broker: RE/MAX Crest Realty
MLS®#: R3167685
Property details
Neighbourhood:
Parking:
2
Parking type:
Detached Garage
Property type:
Condo Apt
Heating type:
Geothermal
Style:
Apartment/Condo
Ensuite laundry:
No
MLS Size:
924 sqft
Listed on:
Sep 21, 2026
Show all details
Rooms
| Name | Size | Features |
|---|---|---|
Living Room | 11.33 x 11.08 ft | |
Dining Room | 11.17 x 11.08 ft | |
Kitchen | 8.42 x 7.75 ft |
Show all
Instant estimate:
orto view instant estimate
$12,538
lower than listed pricei
High
$661,615
Mid
$635,462
Low
$615,078
Have a home? See what it's worth with an instant estimate
Use our AI-assisted tool to get an instant estimate of your home's value, up-to-date neighbourhood sales data, and tips on how to sell for more.
Elevator
Outdoor Patio
Outdoor Pool
Included in Maintenance Fees
Heat
Water
Garbage Pickup
Gardening
Hot Water
Management
Recreation Facility

1/20
$650,000
53 days
2BD
2BA
1 Parking
829 sqft
Maint. Fee $574
MLS#: R3157222
Royal Regal Realty Ltd.

1/35
$699,000
62 days
2BD
2BA
1 Parking
982 sqft
Maint. Fee $492
MLS#: R3154117
Saba Realty Ltd.

1/23
$625,000
73 days
2BD
2BA
1 Parking
853 sqft
Maint. Fee $421
MLS#: R3151341
RE/MAX Crest Realty

1/27
$625,000
156 days
2BD
2BA
1 Parking
853 sqft
Maint. Fee $421
MLS#: R3121205
Nu Stream Realty Inc.
