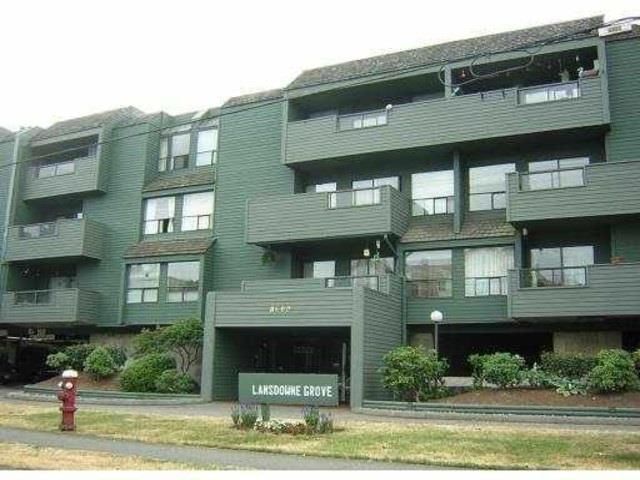
219 - 8600 Ackroyd Road, Richmond

219 - 8600 Ackroyd Road
+10
1
 bed
1
 bath
1
 parking
707
 sqft
Condo Apt
* This unit size is calculated from condos.ca data
$368,000
For Sale
137 days
 on site
$368,000
* This unit size is calculated from condos.ca data
Click to open the pre-gallery to get the direction
Maintenance fees
$455.46
Locker
None
Exposure
-
Possession
-
Price per sqft
$521
Taxes
$1,371.38 (2025)
Outdoor space
-
Age of building
44 years old
See what's nearby
Description
Location truly says it all—right in the heart of Central Richmond, just about a 7-minute walk to the SkyTrain and bus routes. This well-cared-for one-bedroom apartment is tucked away on a quiet, low-traffic street, offering both convenience and peace. You’re only steps from schools of all levels, daycare options, major transit, popular restaurants, banks, grocery stores, two shopping centres, and Kwantlen Polytechnic University. Inside, the home offers a practical layout with laminate wood flooring, plenty of storage, and the convenience of in-suite laundry. The unit also includes a covered parking stall and secure bike storage, making it a great fit for comfortable urban living.
Broker: Multiple Realty Ltd.
MLS®#: R3118402
Property details
Parking:
Yes
Parking type:
Detached Garage
Property type:
Condo Apt
Heating type:
Baseboard,
Style:
Apartment/Condo
Ensuite laundry:
Yes
MLS Size:
707 sqft
Listed on:
May 1, 2026
Show all details
Rooms
NameSizeFeatures
Living Room
14.00 x 18.00 ft
Dining Room
7.00 x 8.00 ft
Kitchen
7.00 x 8.00 ft
Show all
Instant estimate:
orto view instant estimate
$22,000
lower than listed price
i
High
$360,241
Mid
$346,000
Low
$334,902
Have a home? See what it's worth with an instant estimate

Use our AI-assisted tool to get an instant estimate of your home's value, up-to-date neighbourhood sales data, and tips on how to sell for more.

Included in Maintenance Fees

Water
Heat
Garbage Pickup
Gardening
Hot Water
Management
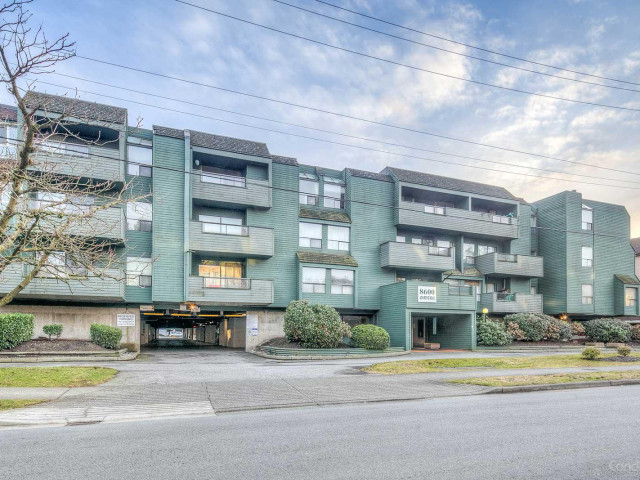
Lansdowne Grove

Lansdowne Grove

8600 Ackroyd Rd

For sale 4
|
For rent 1
322 - 8700 Ackroyd Road
1/15
$349,900
48 days
322 - 8700 Ackroyd Road
1BD
1BA
1 Parking
717 sqft
Maint. Fee $239
MLS#: R3150954
RE/MAX Westcoast
48 days
202 - 8700 Ackroyd Road
1/19
$389,000
62 days
202 - 8700 Ackroyd Road
1BD
1BA
1 Parking
714 sqft
Maint. Fee $262
MLS#: R3146861
Nu Stream Realty Inc.
62 days
105 - 8700 Ackroyd Road
1/21
$339,000
113 days
105 - 8700 Ackroyd Road
1BD
1BA
1 Parking
706 sqft
Maint. Fee $235
MLS#: R3127372
RE/MAX Westcoast
113 days
121 - 8511 Ackroyd Road
1/17
$339,000
18 days
121 - 8511 Ackroyd Road
1BD
1BA
1 Parking
624 sqft
Maint. Fee $366
MLS#: R3159676
RE/MAX Westcoast

18 days

About 219 - 8600 Ackroyd Road

219 - 8600 Ackroyd Road is a Richmond condo for sale. It has been listed at $368000 since May 2026. This 707 sqft condo has 1 bed and 1 bathroom. Situated in Richmond's City Centre | Brighouse neighbourhood, West Cambie, East Cambie, Bridgeport and Thompson | Seafair | Blundell are nearby neighbourhoods.

Looking for your next favourite place to eat? There is a lot close to 8600 Ackroyd Rd.Grab your morning coffee at Tim Hortons located at 8771 Lansdowne Rd. Groceries can be found at Price Smart Foods which is only a 3 minute walk and you'll find Kelvin Chao MD not far as well. If you're in the mood for some entertainment, Children's Theatre of Richmond is not far away from Lansdowne Grove. For nearby green space, Lang Park and Perla Building Park could be good to get out of your condo and catch some fresh air or to take your dog for a walk. As for close-by schools, Cook Community Garden and Garden City Community Park are a 7-minute walk from 8600 Ackroyd Rd.

Transit riders take note, 8600 Ackroyd Rd is not far to the closest public transit Bus Stop (Westbound Westminster Hwy @ Garden City Rd) with route Newton Exchange/brighouse Station.

mls reciprocity

Disclaimer: This representation is based in whole or in part on data generated by the Chilliwack & District Real Estate Board, Fraser Valley Real Estate Board or Greater Vancouver REALTORS® which assumes no responsibility for its accuracy. MLS®, REALTOR® and the associated logos are trademarks of The Canadian Real Estate Association.