


Maintenance fees
-
Locker
None
Exposure
-
Possession
-
Price per sqft
$512
Taxes
$3,937.88 (2025)
Outdoor space
Balcony, Patio
Age of building
31 years old
See what's nearby
Description
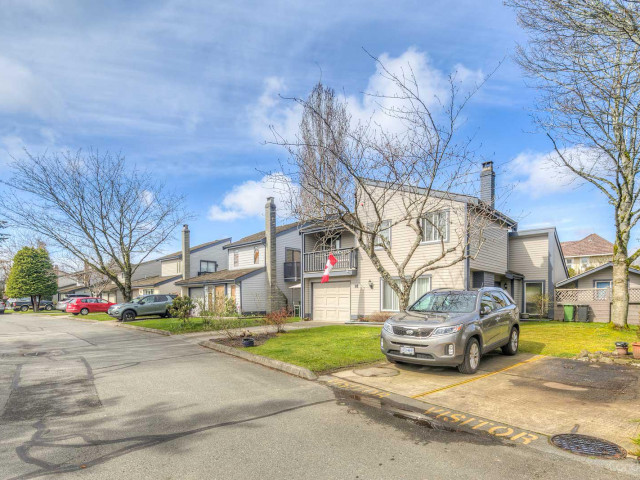
Welcome to Maple Tree Lane in Richmond’s sought-after Woodwards neighbourhood. This 3-bed, 2-bath corner townhome features a smart layout with garage converted to living space, bonus storage annex, and west-facing backyard. The main bath has been beautifully redone with new tub, shower, and tiling. Updates include new roof, hardwood floors, modern lighting, fresh fencing, and upgraded drainage with French drain. A large backyard with a fruiting plum tree adds to the charm. Complex amenities include tennis court and playground. All within minutes of top schools, parks, recreation, shopping, and convenient transit. Proactive strata with a strong CRF makes this a move-in-ready home with long-term value. Full-size home with a townhouse price, call for a private viewing today! OH SEPT 27 12-2
Broker: RE/MAX City Realty
MLS®#: R3167647
Property details
Neighbourhood:
Parking:
Yes
Parking type:
Drive Way
Property type:
Townhouse
Heating type:
Baseboard,
Style:
Townhouse
Ensuite laundry:
Yes
MLS Size:
1884 sqft
Listed on:
Sep 21, 2026
Show all details
Rooms
| Name | Size | Features |
|---|---|---|
Living Room | 5.00 x 5.00 ft | |
Dining Room | 5.00 x 5.00 ft | |
Kitchen | 5.00 x 5.00 ft |
Show all
Instant estimate:
orto view instant estimate
$21,248
lower than listed pricei
High
$987,630
Mid
$943,652
Low
$908,790
Have a home? See what it's worth with an instant estimate
Use our AI-assisted tool to get an instant estimate of your home's value, up-to-date neighbourhood sales data, and tips on how to sell for more.
Indoor Child Play Area
Included in Maintenance Fees
Garbage Pickup
Gardening
Management
Recreation Facility

1/14
$990,000
172 days
3BD
3BA
1 Parking
1,687 sqft
Maint. Fee $638
MLS#: R3114957
Sutton Centre Realty

1/24
$958,000
20 days
4BD
2BA
2 Parking
1,608 sqft
Maint. Fee $505
MLS#: R3167779
RE/MAX Westcoast
1/32
$1,048,000
137 days
4BD
3BA
2 Parking
1,786 sqft
Maint. Fee $462
MLS#: R3129032
RA Realty Alliance Inc.

1/27
$1,039,000
25 days
3BD
3BA
2 Parking
1,915 sqft
Maint. Fee $281
MLS#: R3166597
Youlive Realty
