8 - 8031 General Currie Road, Richmond

8 - 8031 General Currie Road
+24
3
 bed
3
 bath
1
 parking
1915
 sqft
Townhouse
* This unit size is calculated from condos.ca data
$1,039,000
For Sale
21 days
 on site
$1,039,000
* This unit size is calculated from condos.ca data
Click to open the pre-gallery to get the direction
Maintenance fees
$280.69
Locker
None
Exposure
-
Possession
-
Price per sqft
$543
Taxes
$3,690.54 (2026)
Outdoor space
-
Age of building
36 years old
See what's nearby
Description
Nearly 2,000 sq. ft. in a quiet interior setting near No. 3 Road Richmond! This spacious Brighouse South townhome features a main-floor kitchen, living and dining areas, with all 3 bedrooms and 2 bathrooms conveniently located together on the second floor. A generous top-floor loft offers flexible space for a home office, media room or recreation area. Enjoy laminate flooring on all 3 levels, recent flooring and bathroom updates, and a private patio for outdoor relaxation. The thoughtful layout offers comfortable everyday living with room to gather, work and unwind. Low strata fees of $280.69/month. Priced below 2026 assessed value. School catchments: General Currie Elementary and R.C. Palmer Secondary.
Broker: Youlive Realty
MLS®#: R3166597
Property details
Parking:
Yes
Parking type:
Detached Garage
Property type:
Townhouse
Heating type:
Baseboard,
Style:
Townhouse
Ensuite laundry:
No
MLS Size:
1915 sqft
Listed on:
Sep 16, 2026
Show all details
Rooms
NameSizeFeatures
Kitchen
9.00 x 11.50 ft
Living Room
19.25 x 19.25 ft
Dining Room
4.00 x 7.00 ft
Show all
Instant estimate:
orto view instant estimate
$45,993
lower than listed price
i
High
$1,039,285
Mid
$993,007
Low
$956,321
Have a home? See what it's worth with an instant estimate

Use our AI-assisted tool to get an instant estimate of your home's value, up-to-date neighbourhood sales data, and tips on how to sell for more.

Outdoor Patio

Included in Maintenance Fees

Garbage Pickup
Gardening
Management
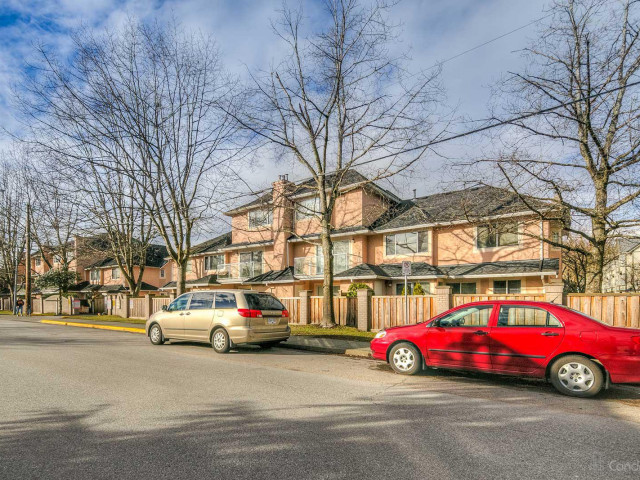
Parkford Garden

Parkford Garden

8031 General Currie Rd

For sale 1
|
For rent 0
33 - 8291 General Currie Road
1/25
$948,000
8 days
33 - 8291 General Currie Road
3BD
4BA
2 Parking
1,723 sqft
Maint. Fee $351
MLS#: R3170560
Macdonald Realty Westmar
8 days
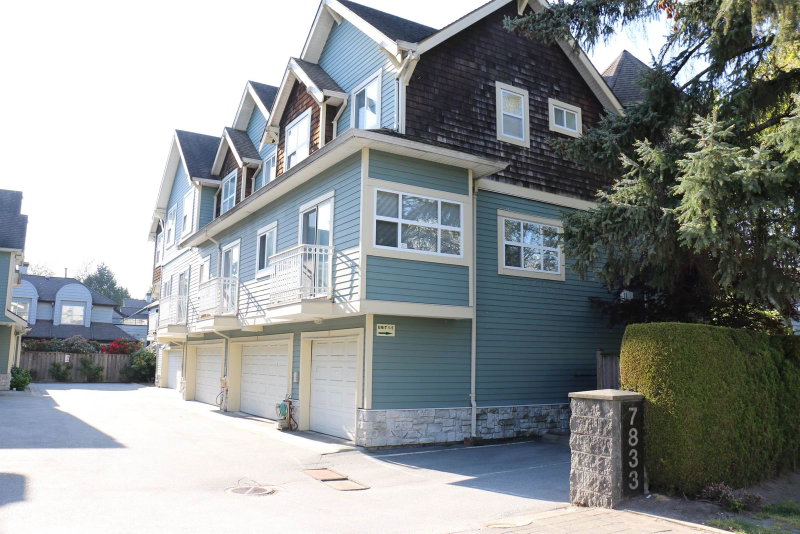
3 - 7833 St. Albans Road
1/32
$1,048,000
133 days
3 - 7833 St. Albans Road
4BD
3BA
2 Parking
1,786 sqft
Maint. Fee $462
MLS#: R3129032
RA Realty Alliance Inc.
133 days
2 - 8491 Blundell Road
1/28
$1,138,000
120 days
2 - 8491 Blundell Road
4BD
3BA
2 Parking
1,699 sqft
Maint. Fee $267
MLS#: R3134292
Nu Stream Realty Inc.
120 days
18 - 8711 General Currie Road
1/18
$950,000
105 days
18 - 8711 General Currie Road
3BD
3BA
2 Parking
1,708 sqft
Maint. Fee $293
MLS#: R3139700
Nu Stream Realty Inc.

105 days

About 8 - 8031 General Currie Road

8 - 8031 General Currie Road is a Richmond townhouse for sale. 8 - 8031 General Currie Road has an asking price of $1039000, and has been on the market since September 2026. This townhouse has 3 beds, 3 bathrooms and is 1915 sqft. Situated in Richmond's City Centre | Brighouse neighbourhood, West Cambie, Thompson | Seafair | Blundell, Broadmoor | Shellmont | Gilmore and East Cambie are nearby neighbourhoods.

There are a lot of great restaurants around 8031 General Currie Rd. If you can't start your day without caffeine fear not, your nearby choices include Tim Hortons. Groceries can be found at Kumare Kafe & Bakery which is a 5-minute walk and you'll find Centro Dental only a 3 minute walk as well. Interested in the arts? Look no further than Richmond Art Gallery. For nearby green space, General Currie Neighbourhood School Park and Brighouse Park could be good to get out of your townhouse and catch some fresh air or to take your dog for a walk.

For those residents of 8031 General Currie Rd without a car, you can get around quite easily. The closest transit stop is a Bus Stop (Northbound No. 3 Rd @ General Currie Rd) and is only steps away connecting you to Richmond's public transit service. It also has route Two Road/brighouse Station, and route Bridgeport Station/three Road nearby.

mls reciprocity

Disclaimer: This representation is based in whole or in part on data generated by the Chilliwack & District Real Estate Board, Fraser Valley Real Estate Board or Greater Vancouver REALTORS® which assumes no responsibility for its accuracy. MLS®, REALTOR® and the associated logos are trademarks of The Canadian Real Estate Association.