


Maintenance fees
$551.95
Locker
Owned
Exposure
-
Possession
-
Price per sqft
$728
Taxes
$2,647.62 (2025)
Outdoor space
-
Age of building
17 years old
See what's nearby
Description
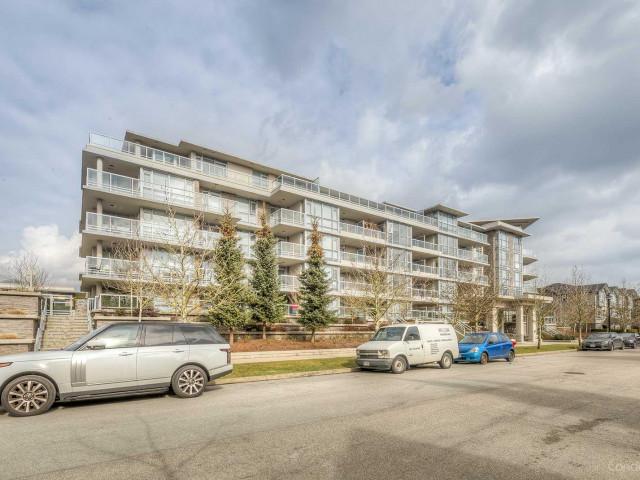
Priced $114,000 BELOW BC Assessment! Million-dollar mountain views from this well-maintained, EAST-FACING 2-bed, 2-bath PENTHOUSE in a CONCRETE building. This move-in-ready home offers 891 sq. ft. of open living, 9’ ceilings, floor-to-ceiling windows, and a huge 354 sq. ft. balcony with warm morning sun. The Cressey kitchen features a gas cooktop, pot filler, granite counters, and newer appliances. Includes 1 parking and 1 locker. EV charging and pet-friendly. Over 6,000 sq. ft. of resort-style amenities: indoor pool, hot tub, steam room, gym, BBQ area, games room, lounge, clubhouse, and courtyard. Steps to Garden City Park, Richmond Centre, Lansdowne, KPU, shops, and transit.
Broker: RE/MAX Crest Realty
MLS®#: R3148226
Open House Times
Sunday, Jul 26th
2:00pm - 4:00pm
Property details
Neighbourhood:
Parking:
Yes
Parking type:
Underground
Property type:
Condo Apt
Heating type:
Electric
Style:
Apartment/Condo
Ensuite laundry:
No
MLS Size:
891 sqft
Listed on:
Jul 20, 2026
Show all details
Rooms
| Name | Size | Features |
|---|---|---|
Living Room | 9.00 x 15.00 ft | |
Kitchen | 13.00 x 16.00 ft | |
Dining Room | 8.00 x 15.00 ft |
Show all
Instant estimate:
orto view instant estimate
$8,695
lower than listed pricei
High
$666,658
Mid
$640,305
Low
$619,766
Have a home? See what it's worth with an instant estimate
Use our AI-assisted tool to get an instant estimate of your home's value, up-to-date neighbourhood sales data, and tips on how to sell for more.
Indoor Pool
Included in Maintenance Fees
Water
Heat
Garbage Pickup
Gardening
Hot Water
Management
Recreation Facility

1/39
$688,000
12 days
2BD
2BA
1 Parking
942 sqft
Maint. Fee $585
MLS#: R3144197
Skyline West Realty

1/39
$698,000
42 days
2BD
2BA
1 Parking
896 sqft
Maint. Fee $525
MLS#: R3133444
RE/MAX Crest Realty

1/24
$689,000
54 days
2BD
2BA
1 Parking
883 sqft
Maint. Fee $532
MLS#: R3128959
Sutton Group Seafair Realty

1/36
$713,000
14 days
2BD
2BA
1 Parking
861 sqft
Maint. Fee $520
MLS#: R3143206
1NE Collective Realty Inc.
