


Maintenance fees
$520.00
Locker
None
Exposure
-
Possession
-
Price per sqft
$828
Taxes
$2,136.6 (2025)
Outdoor space
-
Age of building
18 years old
See what's nearby
Description
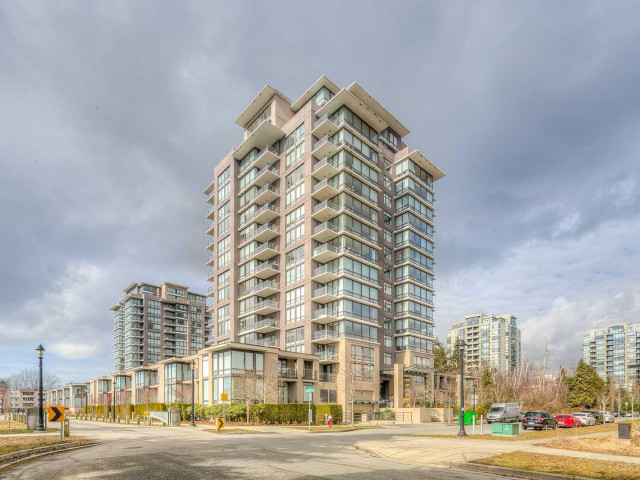
RARELY AVAILABLE Residence on the Park! Welcome to Suite 902 at 6333 Katsura St—a bright, perfectly optimized 2-bed, 2-bath open-concept home. THE VIEW: Enjoy stunning, unobstructed South-facing panoramic views directly over Garden City Park. Massive windows flood the living area, gourmet kitchen (with S/S appliances & granite counters) with warm natural sunlight, bringing a pristine sea of trees right into your home. THE LOCATION: Unbeatable central convenience! Just steps from Garden City Park's walking/biking trails, tennis & basketball courts. Exceptional school catchments: Henry Anderson French Immersion & MacNeill Secondary. Minutes to Kwantlen University (KPU), plus Richmond’s premier shopping/dining at Richmond Centre, Lansdowne, Yaohan, and Aberdeen Centre.
Broker: 1NE Collective Realty Inc.
MLS®#: R3143206
Property details
Neighbourhood:
Parking:
Yes
Parking type:
Underground
Property type:
Condo Apt
Heating type:
Baseboard,
Style:
Apartment/Condo
Ensuite laundry:
No
MLS Size:
861 sqft
Listed on:
Jul 6, 2026
Show all details
Rooms
| Name | Size | Features |
|---|---|---|
Primary Bedroom | 15.92 x 12.25 ft | |
Bedroom | 9.33 x 11.33 ft | |
Kitchen | 8.83 x 10.83 ft |
Show all
Instant estimate:
orto view instant estimate
$24,434
lower than listed pricei
High
$716,904
Mid
$688,566
Low
$666,478
Have a home? See what it's worth with an instant estimate
Use our AI-assisted tool to get an instant estimate of your home's value, up-to-date neighbourhood sales data, and tips on how to sell for more.
Bike Storage
Outdoor Patio
Included in Maintenance Fees
Heat
Garbage Pickup
Gardening
Hot Water
Management
Recreation Facility

1/27
$715,000
83 days
2BD
2BA
1 Parking
936 sqft
Maint. Fee $576
MLS#: R3119212
Royal Pacific Realty (Kingsway) Ltd.

1/22
$649,000
6 days
2BD
2BA
1 Parking
891 sqft
Maint. Fee $552
MLS#: R3148226
RE/MAX Crest Realty

1/39
$688,000
18 days
2BD
2BA
1 Parking
942 sqft
Maint. Fee $585
MLS#: R3144197
Skyline West Realty

1/36
$698,000
48 days
2BD
2BA
1 Parking
896 sqft
Maint. Fee $525
MLS#: R3133444
RE/MAX Crest Realty
