


Maintenance fees
$543.81
Locker
None
Exposure
-
Possession
-
Price per sqft
$548
Taxes
$2,232.42 (2025)
Outdoor space
-
Age of building
20 years old
See what's nearby
Description
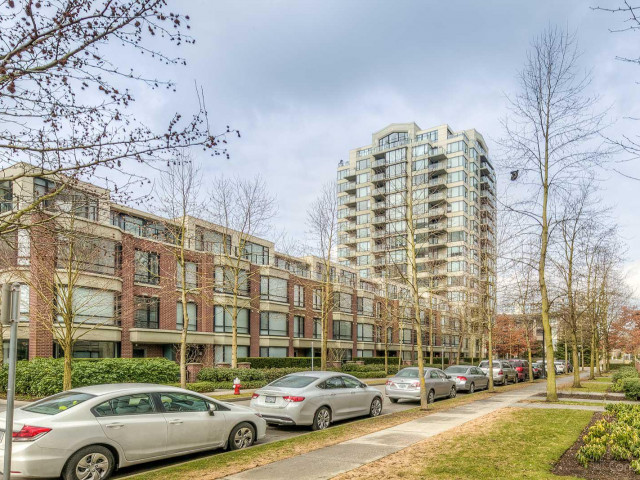
GREAT VALUE in a prime Richmond location! This spacious 2-bedroom, 2-bathroom corner unit offers a generous, functional layout and a fantastic opportunity to make it your own and build equity. Enjoy a covered balcony, in-suite laundry, parking and storage locker. Ideally located on the second floor for quick convenient access, tucked away on a quiet cul-de-sac while still close to everything. Hampton's Park by award-winning Cressy offers resort-style amenities including indoor pool, hot tub, sauna, steam room, gym, clubhouse, lounge, games room, rooftop garden, playground, guest suites. Minutes to 21-acre Garden City Park, Richmond Centre, Canada Line, shopping, dining, schools and Kwantlen Polytechnic University. One of Richmond's best-priced opportunities! Some images virtually staged-
Broker: RE/MAX Crest Realty
MLS®#: R3159073
Open House Times
Saturday, Aug 29th
1:30pm - 3:00pm
Sunday, Aug 30th
1:30pm - 3:00pm
Property details
Neighbourhood:
Parking:
Yes
Parking type:
Underground
Property type:
Condo Apt
Heating type:
Baseboard,
Style:
Apartment/Condo
Ensuite laundry:
No
MLS Size:
910 sqft
Listed on:
Aug 26, 2026
Show all details
Rooms
| Name | Size | Features |
|---|---|---|
Dining Room | 10.00 x 10.25 ft | |
Living Room | 11.42 x 8.75 ft | |
Kitchen | 10.25 x 6.58 ft |
Show all
Instant estimate:
orto view instant estimate
$5,384
higher than listed pricei
High
$525,142
Mid
$504,384
Low
$488,204
Have a home? See what it's worth with an instant estimate
Use our AI-assisted tool to get an instant estimate of your home's value, up-to-date neighbourhood sales data, and tips on how to sell for more.
Outdoor Patio
Sauna
Visitor Lounge
Included in Maintenance Fees
Heat
Garbage Pickup
Gardening
Hot Water
Management
Recreation Facility

1/13
$539,999
35 days
2BD
1BA
1 Parking
774 sqft
Maint. Fee $384
MLS#: R3148804
Nu Stream Realty Inc.

1/20
$539,999
92 days
2BD
1BA
1 Parking
774 sqft
Maint. Fee $384
MLS#: R3127265
Stonehaus Realty Corp.

1/30
$498,000
14 days
2BD
1BA
1 Parking
783 sqft
Maint. Fee $500
MLS#: R3154948
RE/MAX Select Properties

1/32
$528,000
99 days
2BD
1BA
1 Parking
787 sqft
Maint. Fee $476
MLS#: R3124829
RE/MAX Westcoast
