


Maintenance fees
$722.16
Locker
Owned
Exposure
-
Possession
-
Price per sqft
$792
Taxes
$2,636.29 (2025)
Outdoor space
-
Age of building
18 years old
See what's nearby
Description
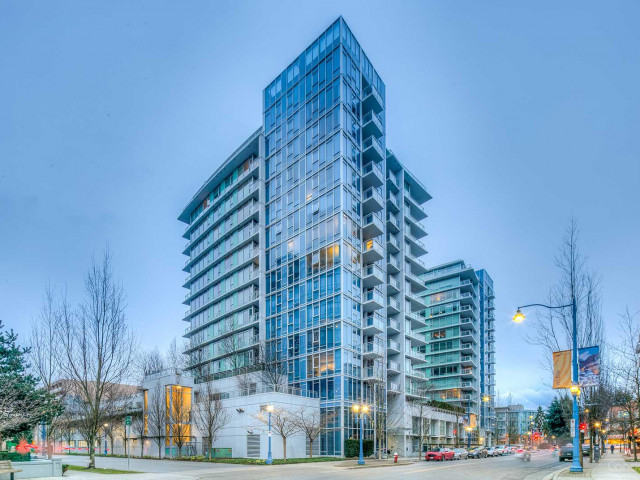
Located in the heart of Richmond, this beautifully maintained 3-bedroom home is just a short walk to the SkyTrain, shopping centres, restaurants, the Richmond Olympic Oval, and the public library. This bright and spacious corner unit features a functional open-concept layout with 3 bedrooms, 2 full bathrooms, and 2 parking stalls. Situated on the quiet northeast corner of the building, it offers lovely mountain and garden views. Enjoy year-round comfort with geothermal heating and air conditioning. The gourmet kitchen is equipped with a gas cooktop, quartz countertops, and premium stainless steel appliances. Residents have access to outstanding amenities, including an indoor swimming pool, hot tub, sauna, and fully equipped fitness centre. A MUST SEE TO BELIEVE !!!
Broker: Sutton Group-West Coast Realty
MLS®#: R3147773
Open House Times
Sunday, Aug 30th
2:00pm - 4:00pm
Property details
Neighbourhood:
Parking:
2
Parking type:
Underground
Property type:
Condo Apt
Heating type:
Geothermal
Style:
Apartment/Condo
Ensuite laundry:
No
MLS Size:
1058 sqft
Listed on:
Jul 20, 2026
Show all details
Rooms
| Name | Size | Features |
|---|---|---|
Living Room | 8.42 x 10.00 ft | |
Dining Room | 8.42 x 10.00 ft | |
Kitchen | 8.00 x 9.00 ft |
Show all
Instant estimate:
orto view instant estimate
$41,170
lower than listed pricei
High
$829,625
Mid
$796,830
Low
$771,270
Have a home? See what it's worth with an instant estimate
Use our AI-assisted tool to get an instant estimate of your home's value, up-to-date neighbourhood sales data, and tips on how to sell for more.
Bike Storage
Media Room
Outdoor Patio
Sauna
Visitor Lounge
Indoor Pool
Included in Maintenance Fees
Heat
Garbage Pickup
Gardening
Hot Water
Management
Recreation Facility

1/26
$738,000
29 days
3BD
2BA
2 Parking
1,084 sqft
Maint. Fee $713
MLS#: R3151658
Macdonald Realty

1/24
$828,000
106 days
3BD
2BA
2 Parking
1,065 sqft
Maint. Fee $720
MLS#: R3124525
RE/MAX City Realty

1/27
$729,000
583 days
3BD
2BA
1 Parking
1,033 sqft
Maint. Fee $647
MLS#: R2959544
Nu Stream Realty Inc.

1/21
$798,000
86 days
2BD
2BA
1 Parking
930 sqft
Maint. Fee $520
MLS#: R3132591
Laboutique Realty
