


Maintenance fees
$392.68
Locker
None
Exposure
-
Possession
-
Price per sqft
$860
Taxes
$1,718.24 (2025)
Outdoor space
-
Age of building
18 years old
See what's nearby
Description
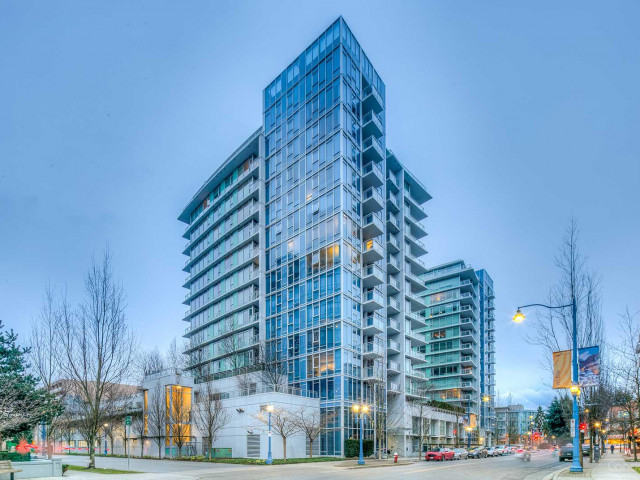
Lotus by Cressey in the heart of Richmond! This bright, east-facing home features a functional open-concept layout with a bright spacious living area, covered balcony and a well-appointed kitchen with granite countertops, gas range, powerful range hood and stainless steel appliances. The thoughtfully designed split ensuite bathroom offers added convenience and privacy. Enjoy year-round comfort with energy-efficient geothermal heating and cooling. Excellent amenities include an indoor pool, hot tub, steam room, sauna, lounge, media room and rooftop garden. Well-managed building with an on-site caretaker. Steps to Richmond Centre, Minoru Park, Richmond Hospital, restaurants, transit and the Canada Line.
Broker: Royal Regal Realty Ltd.
MLS®#: R3162626
Property details
Neighbourhood:
Parking:
Yes
Parking type:
Detached Garage
Property type:
Condo Apt
Heating type:
Forced Air
Style:
Apartment/Condo
Ensuite laundry:
No
MLS Size:
580 sqft
Listed on:
Sep 8, 2026
Show all details
Rooms
| Name | Size | Features |
|---|---|---|
Foyer | 9.42 x 3.67 ft | |
Kitchen | 9.42 x 7.50 ft | |
Living Room | 11.83 x 10.25 ft |
Show all
Instant estimate:
orto view instant estimate
$11,032
lower than listed pricei
High
$508,051
Mid
$487,968
Low
$472,316
Have a home? See what it's worth with an instant estimate
Use our AI-assisted tool to get an instant estimate of your home's value, up-to-date neighbourhood sales data, and tips on how to sell for more.
Bike Storage
Media Room
Outdoor Patio
Sauna
Visitor Lounge
Indoor Pool
Included in Maintenance Fees
Water
Heat
Garbage Pickup
Gardening
Hot Water
Management
Recreation Facility

1/8
$429,000
17 days
1BD
1BA
1 Parking
503 sqft
Maint. Fee $430
MLS#: R3171167
YVR International Realty

1/25
$498,000
5 days
1BD
1BA
1 Parking
566 sqft
Maint. Fee $378
MLS#: R3174919
Rennie & Associates Realty Ltd.

1/31
$499,000
39 days
1BD
1BA
1 Parking
597 sqft
Maint. Fee $354
MLS#: R3163053
Royal Pacific Lions Gate Realty Ltd.

1/11
$479,900
31 days
1BD
1BA
1 Parking
587 sqft
Maint. Fee $354
MLS#: R3167110
Oakwyn Realty Ltd.
