


Maintenance fees
$354.68
Locker
None
Exposure
-
Possession
-
Price per sqft
$788
Taxes
$1,664.57 (2025)
Outdoor space
-
Age of building
18 years old
See what's nearby
Description
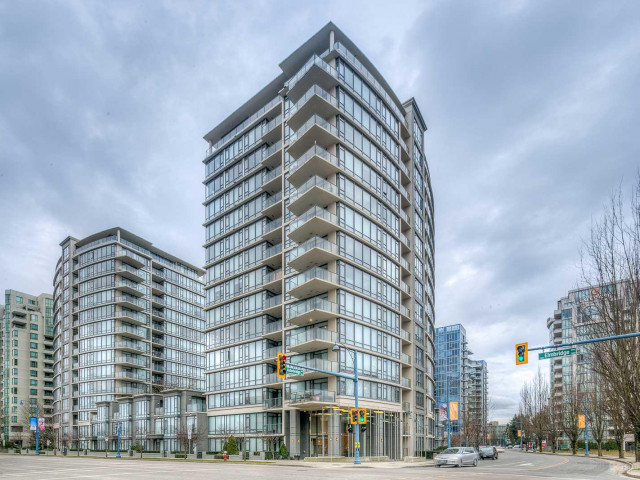
Enjoy refined urban living in this bright & beautifully maintained residence at The Flo, ideally located in the heart of Richmond's vibrant Brighouse community. This thoughtfully designed home offers 603sf living space w/ a funct'1 open-concept layout. Large windows invite an abundance of natural light, creating a warm & welcoming atmosphere throughout. The contemporary kitchen is equipped w/ modern appliances, sleek cabinetry, & generous storage. Residents enjoy excellent amenities such as an exercise centre, outdoor pool, hot tub, sauna, social lounge & a lot more! Just steps from Richmond Centre, cafes, restaurants, public transit, & the scenic Olympic Oval.
Broker: Dracco Pacific Realty
MLS®#: R3149205
Property details
Neighbourhood:
Parking:
Yes
Parking type:
Underground
Property type:
Condo Apt
Heating type:
Baseboard
Style:
Apartment/Condo
Ensuite laundry:
No
MLS Size:
603 sqft
Listed on:
Jul 22, 2026
Show all details
Rooms
| Name | Size | Features |
|---|---|---|
Living Room | 10.75 x 15.67 ft | |
Dining Room | 10.75 x 5.42 ft | |
Kitchen | 8.83 x 8.42 ft |
Show all
Instant estimate:
orto view instant estimate
$25,593
lower than listed pricei
High
$467,903
Mid
$449,407
Low
$434,991
Have a home? See what it's worth with an instant estimate
Use our AI-assisted tool to get an instant estimate of your home's value, up-to-date neighbourhood sales data, and tips on how to sell for more.
Bike Storage
Media Room
Outdoor Patio
Visitor Lounge
Outdoor Pool
Included in Maintenance Fees
Water
Heat
Garbage Pickup
Gardening
Hot Water
Management
Recreation Facility

1/11
$479,900
23 days
1BD
1BA
1 Parking
587 sqft
Maint. Fee $354
MLS#: R3167110
Oakwyn Realty Ltd.

1/9
$498,000
144 days
1BD
1BA
1 Parking
589 sqft
Maint. Fee $353
MLS#: R3125757
Sutton Group Del Mar Realty

1/31
$499,000
32 days
1BD
1BA
1 Parking
597 sqft
Maint. Fee $354
MLS#: R3163053
Royal Pacific Lions Gate Realty Ltd.

1/29
$499,000
33 days
1BD
1BA
1 Parking
580 sqft
Maint. Fee $393
MLS#: R3162626
Royal Regal Realty Ltd.
