


Maintenance fees
$581.75
Locker
Owned
Exposure
-
Possession
-
Price per sqft
$787
Taxes
$2,427.24 (2025)
Outdoor space
-
Age of building
18 years old
See what's nearby
Description
Lotus by Cressey- Meticulously maintained 2-bed, 2-bath corner unit on the 12th floor in the heart of Downtown Richmond. This bright southeast-facing home offers sweeping 180° views of the city skyline and Minoru Park. Features include over 850 sq. ft. of functional living space, an open-concept layout, gourmet kitchen with quartz countertops, gas cooktop, stainless steel appliances, breakfast bar island, split-bedroom design, updated bathroom, fresh paint, hardwood floors, and year-round comfort with geothermal A/C. Steps to Canada Line, Richmond Centre, Minoru Park, library, community centre, banks, restaurants, and shopping. Amenities include indoor pool, hot tub, spa, steam room, fitness center, media room, lounge, 1 parking stall, and 1 locker.
Broker: Royal Regal Realty Ltd.
MLS®#: R3137078
Property details
Neighbourhood:
Parking:
Yes
Parking type:
Underground
Property type:
Condo Apt
Heating type:
Geothermal
Style:
Apartment/Condo
Ensuite laundry:
No
MLS Size:
864 sqft
Listed on:
Jun 17, 2026
Show all details
Rooms
| Name | Size | Features |
|---|---|---|
Primary Bedroom | 10.75 x 11.75 ft | |
Bedroom | 10.50 x 8.50 ft | |
Kitchen | 8.67 x 9.83 ft |
Show all
Instant estimate:
orto view instant estimate
$26,390
lower than listed pricei
High
$680,510
Mid
$653,610
Low
$632,644
Have a home? See what it's worth with an instant estimate
Use our AI-assisted tool to get an instant estimate of your home's value, up-to-date neighbourhood sales data, and tips on how to sell for more.
Bike Storage
Media Room
Outdoor Patio
Sauna
Visitor Lounge
Indoor Pool
Included in Maintenance Fees
Water
Heat
Garbage Pickup
Gardening
Hot Water
Management
Recreation Facility
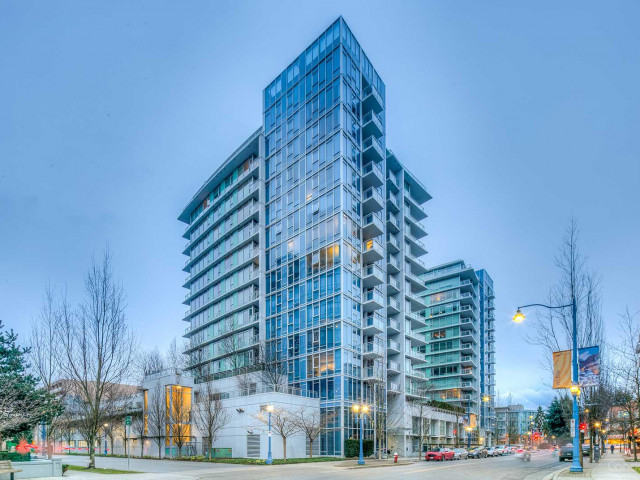

1/20
$598,000
17 days
2BD
2BA
1 Parking
769 sqft
Maint. Fee $521
MLS#: R3170608
Luxmore Realty

1/21
$659,000
80 days
2BD
2BA
1 Parking
870 sqft
Maint. Fee $590
MLS#: R3150606
Latitude Realty Inc.
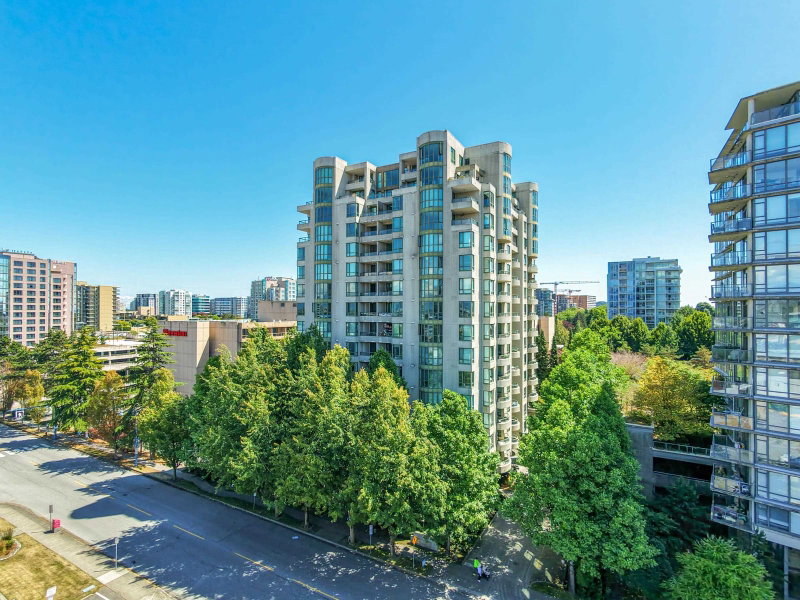
1/40
$649,900
106 days
2BD
2BA
1 Parking
872 sqft
Maint. Fee $561
MLS#: R3142006
RE/MAX City Realty

1/38
$698,000
25 days
2BD
2BA
1 Parking
832 sqft
Maint. Fee $520
MLS#: R3167602
Home Park Realty Ltd.
