


Maintenance fees
$690.67
Locker
Owned
Exposure
-
Possession
-
Price per sqft
$750
Taxes
$2,813.02 (2026)
Outdoor space
-
Age of building
22 years old
See what's nearby
Description
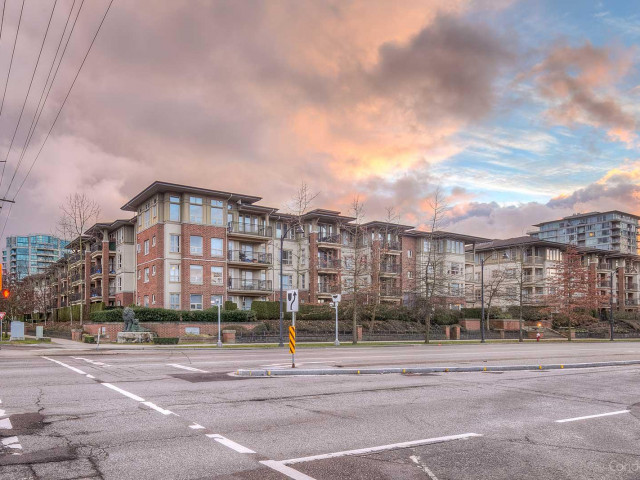
DESIGNER RENOVATION Over $200,000 invested into a professionally designed renovation, originally completed as a forever home. PREMIUM FINISHES Custom two-tone cabinetry, full-height quartz countertops and backsplash, luxury high-pressure laminate flooring, AquaBrass fixtures, LG Craft Ice refrigerator, Sakura range hood, freestanding tub, and a custom real wood slat feature wall. THOUGHTFUL DETAILS Hardwired custom lighting, concealed TV wiring, added electrical outlets, under-cabinet lighting, custom closets, blackout blinds, and smooth ceilings. LOCATION South-facing corner unit with direct street access, steps to Richmond Centre, SkyTrain, KPU, T&T, Walmart, Alexandra Road, and Garden City Lands. BONUS Three oversized parking stalls, extra large corner locker, and bicycle locker.
Broker: Ohmproperty
MLS®#: R3146901
Property details
Neighbourhood:
Parking:
3
Parking type:
Detached Garage
Property type:
Condo Apt
Heating type:
Baseboard,
Style:
Apartment/Condo
Ensuite laundry:
No
MLS Size:
1252 sqft
Listed on:
Jul 15, 2026
Show all details
Rooms
| Name | Size | Features |
|---|---|---|
Living Room | 13.67 x 12.17 ft | |
Dining Room | 9.33 x 12.17 ft | |
Kitchen | 8.67 x 9.75 ft |
Show all
Instant estimate:
orto view instant estimate
$48,434
lower than listed pricei
High
$927,219
Mid
$890,566
Low
$861,999
Have a home? See what it's worth with an instant estimate
Use our AI-assisted tool to get an instant estimate of your home's value, up-to-date neighbourhood sales data, and tips on how to sell for more.
Guest Suites
Media Room
Visitor Lounge
Outdoor Pool
Included in Maintenance Fees
Water
Heat
Garbage Pickup
Gardening
Hot Water
Management
Recreation Facility

1/40
$860,000
34 days
3BD
2BA
2 Parking
1,287 sqft
Maint. Fee $747
MLS#: R3154378
Laboutique Realty

1/30
$808,000
55 days
3BD
3BA
2 Parking
1,232 sqft
Maint. Fee $691
MLS#: R3148269
Royal Regal Realty Ltd.

1/7
$920,000
20 days
2BD
2BA
2 Parking
1,076 sqft
Maint. Fee $575
MLS#: R3158545
Sincere Real Estate Services

1/40
$828,000
125 days
2BD
2BA
1 Parking
1,272 sqft
Maint. Fee $408
MLS#: R3121959
RE/MAX Crest Realty
