3415 - 5119 Garden City Road, Richmond

3415 - 5119 Garden City Road
+37
3
 bed
2
 bath
2
 parking
1287
 sqft
Condo Apt
* This unit size is calculated from condos.ca data
$860,000
For Sale
20 days
 on site
$860,000
* This unit size is calculated from condos.ca data
Click to open the pre-gallery to get the direction
Maintenance fees
$746.67
Locker
None
Exposure
-
Possession
-
Price per sqft
$668
Taxes
$2,880.75 (2025)
Outdoor space
Balcony, Patio
Age of building
22 years old
See what's nearby
Description
Lions Park Built by Polygon. Largest corner unit 1287 sqft with 3 good size bedrooms and one den, plus rare 2 parkings, facing inside courtyard, 9' ceiling, upgraded w/granite countertop & stainless steel appliances, new wall painting. Amazing recreation facilities w/outdoor pool, exercise gym fully loaded with equipment, theatre room w/big screen TV. Great location close to Lansdowne Mall(food court), Kwantlen University College, T&T supermarket and Canada Line. Walking 1-3 minutes to bus stop 405,407,416,430,301. It is very convenient to allow you travel without a car.
Broker: Laboutique Realty
MLS®#: R3154378
Property details
Parking:
2
Parking type:
Underground
Property type:
Condo Apt
Heating type:
Baseboard,
Style:
Apartment/Condo
Ensuite laundry:
No
MLS Size:
1287 sqft
Listed on:
Aug 10, 2026
Show all details
Rooms
NameSizeFeatures
Living Room
12.17 x 17.67 ft
Dining Room
9.50 x 12.00 ft
Kitchen
8.00 x 9.00 ft
Show all
Instant estimate:
orto view instant estimate
$36,944
lower than listed price
i
High
$856,930
Mid
$823,056
Low
$796,654
Have a home? See what it's worth with an instant estimate

Use our AI-assisted tool to get an instant estimate of your home's value, up-to-date neighbourhood sales data, and tips on how to sell for more.

Guest Suites
Media Room
Visitor Lounge
Outdoor Pool

Included in Maintenance Fees

Water
Heat
Garbage Pickup
Gardening
Hot Water
Management
Recreation Facility
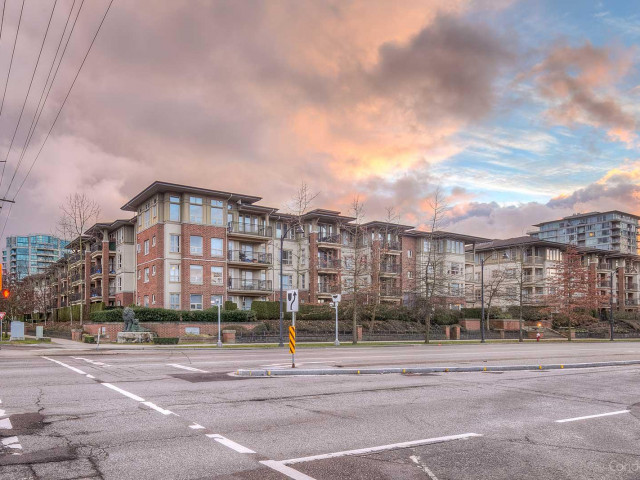
Lions Park

Lions Park

5113 Garden City Rd

For sale 10
|
For rent 0
3106 - 5119 Garden City Road
1/19
$939,000
46 days
3106 - 5119 Garden City Road
3BD
2BA
3 Parking
1,252 sqft
Maint. Fee $691
MLS#: R3146901
Ohmproperty
46 days
3306 - 5119 Garden City Road
1/30
$790,000
174 days
3306 - 5119 Garden City Road
3BD
2BA
1 Parking
1,192 sqft
Maint. Fee $616
MLS#: R3097976
RE/MAX City Realty
174 days
5412 - 5111 Garden City Road
1/30
$838,000
41 days
5412 - 5111 Garden City Road
3BD
3BA
2 Parking
1,232 sqft
Maint. Fee $691
MLS#: R3148269
Royal Regal Realty Ltd.
41 days
804 - 8831 Lansdowne Road
1/24
$799,000
52 days
804 - 8831 Lansdowne Road
2BD
2BA
1 Parking
1,398 sqft
Maint. Fee $443
MLS#: R3144826
Royal Pacific Realty Corp.
52 days

About 3415 - 5119 Garden City Road

3415 - 5119 Garden City Road is a Richmond condo for sale. 3415 - 5119 Garden City Road has an asking price of $860000, and has been on the market since August 2026. This 1287 sqft condo has 3 beds and 2 bathrooms. Situated in Richmond's City Centre | Brighouse neighbourhood, West Cambie, East Cambie, Bridgeport and Marpole are nearby neighbourhoods.

5113 Garden City Rd is not far from Tim Hortons for that morning caffeine fix and if you're not in the mood to cook, Tsukiji Japanese Restaurant, Strike Taiwanese Restaurant and Avery Restaurant & Tea House are near this condo. Groceries can be found at Walmart Supercentre which is not far and you'll find Jack Nathan Dental Clinic not far as well. 5113 Garden City Rd is a 5-minute walk from great parks like Park and Alexandra Neighbourhood Park.

If you are reliant on transit, don't fear, 5113 Garden City Rd has a public transit Bus Stop (Southbound Garden City Rd @ Alderbridge Way) a short distance away. It also has route Five Road/cambie, route Gilbert/bridgeport, and more close by.

mls reciprocity

Disclaimer: This representation is based in whole or in part on data generated by the Chilliwack & District Real Estate Board, Fraser Valley Real Estate Board or Greater Vancouver REALTORS® which assumes no responsibility for its accuracy. MLS®, REALTOR® and the associated logos are trademarks of The Canadian Real Estate Association.
