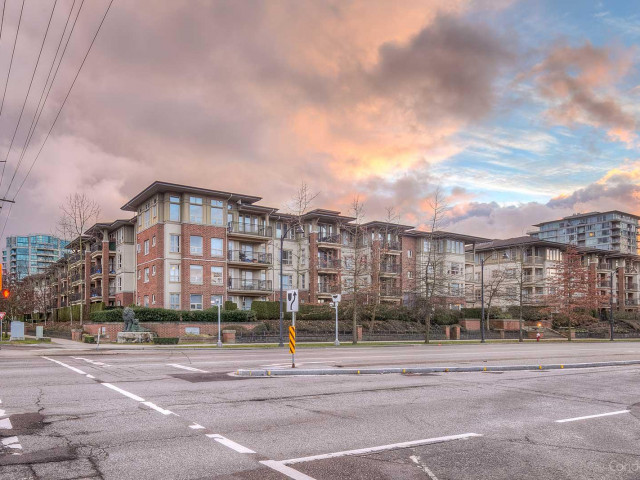
2112 - 5113 Garden City Road, Richmond

2112 - 5113 Garden City Road
+28
3
 bed
2
 bath
2
 parking
1245
 sqft
Condo Apt
* This unit size is calculated from condos.ca data
$699,900
For Sale
8 hours
 on site
$699,900
* This unit size is calculated from condos.ca data
Click to open the pre-gallery to get the direction
Maintenance fees
$721.78
Locker
None
Exposure
-
Possession
-
Price per sqft
$562
Taxes
$2,826.45 (2025)
Outdoor space
-
Age of building
22 years old
See what's nearby
Description
Bright and spacious corner unit featuring 3 bedrooms, 2 full bathrooms,2 underground parking stalls and 1 storage locker. fresh paint,new bathroom floor, laminate flooring, and a huge private patio. New fridge and stove in 2025. Close to Lansdowne Centre, banks , Kwantlen Polytechnic University, restaurants, supermarkets, transit and Canada Line. Amenities including an outdoor pool, hot tub, fully equipped gym, theatre, billiards room, library, ballet/music room, 3 guest suites and on-site caretaker. Open house:1:00pm-4:pm Sat Sept 26; 1-3pm Sun, Sept 27
Broker: RE/MAX Westcoast
MLS®#: R3167186
Open House Times
Saturday, Sep 26th
1:00pm - 4:00pm
Add to calendar
Sunday, Sep 27th
1:00pm - 3:00pm
Add to calendar
Property details
Parking:
2
Parking type:
Carport
Property type:
Condo Apt
Heating type:
Electric
Style:
Apartment/Condo
Ensuite laundry:
No
MLS Size:
1245 sqft
Listed on:
Sep 18, 2026
Show all details
Rooms
NameSizeFeatures
Living Room
12.17 x 17.50 ft
Dining Room
12.17 x 10.00 ft
Kitchen
10.17 x 8.83 ft
Show all
Instant estimate:
orto view instant estimate
$230
higher than listed price
i
High
$728,945
Mid
$700,130
Low
$677,671
Have a home? See what it's worth with an instant estimate

Use our AI-assisted tool to get an instant estimate of your home's value, up-to-date neighbourhood sales data, and tips on how to sell for more.

Guest Suites
Media Room
Visitor Lounge
Outdoor Pool

Included in Maintenance Fees

Heat
Garbage Pickup
Gardening
Hot Water
Management
Recreation Facility
Lions Park

Lions Park

5113 Garden City Rd

For sale 9
|
For rent 0
505 - 8811 Lansdowne Road
1/34
$699,000
10 days
505 - 8811 Lansdowne Road
2BD
2BA
1 Parking
1,252 sqft
Maint. Fee $408
MLS#: R3162591
RE/MAX Austin Kay Realty
10 days
1701 - 8288 Lansdowne Road
1/21
$748,888
3 days
1701 - 8288 Lansdowne Road
2BD
2BA
2 Parking
1,063 sqft
Maint. Fee $765
MLS#: R3166074
Coldwell Banker Prestige Realty
3 days
105 - 6033 Katsura Street
1/33
$699,999
35 days
105 - 6033 Katsura Street
3BD
2BA
2 Parking
1,152 sqft
Maint. Fee $743
MLS#: R3156074
Nu Stream Realty Inc.
35 days
407 - 9200 Ferndale Road
1/19
$649,000
87 days
407 - 9200 Ferndale Road
3BD
2BA
1 Parking
1,060 sqft
Maint. Fee $629
MLS#: R3138865
Green Leaf Realty Ltd.
87 days

About 2112 - 5113 Garden City Road

Located at 2112 - 5113 Garden City Road, this Richmond condo is available for sale. It was listed at $699900 in September 2026 and has 3 beds and 2 bathrooms. 2112 - 5113 Garden City Road, Richmond is situated in City Centre | Brighouse, with nearby neighbourhoods in West Cambie, East Cambie, Bridgeport and Marpole.

Some good places to grab a bite are McDonald's, The Canadian Brewhouse or Strike Taiwanese Restaurant. Venture a little further for a meal at one of City Centre | Brighouse neighbourhood's restaurants. If you love coffee, you're not too far from Tim Hortons located at 8771 Lansdowne Rd. Groceries can be found at Walmart Supercentre which is nearby and you'll find Jack Nathan Dental Clinic nearby as well. Love being outside? Look no further than Park and Alexandra Neighbourhood Park, which are both only steps away.

For those residents of 5113 Garden City Rd without a car, you can get around quite easily. The closest transit stop is a Bus Stop (Southbound Garden City Rd @ Alderbridge Way) and is only steps away connecting you to Richmond's public transit service. It also has route Five Road/cambie, route Gilbert/bridgeport, and more nearby.

mls reciprocity

Disclaimer: This representation is based in whole or in part on data generated by the Chilliwack & District Real Estate Board, Fraser Valley Real Estate Board or Greater Vancouver REALTORS® which assumes no responsibility for its accuracy. MLS®, REALTOR® and the associated logos are trademarks of The Canadian Real Estate Association.
