


Maintenance fees
$535.11
Locker
None
Exposure
-
Possession
-
Price per sqft
$605
Taxes
$2,318.67 (2025)
Outdoor space
Balcony, Patio
Age of building
22 years old
See what's nearby
Description
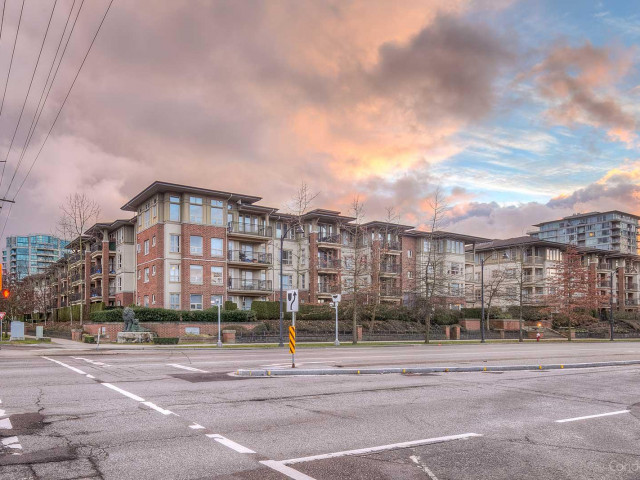
A PATIO YOU’LL ACTUALLY USE! Discover spacious indoor/outdoor living at Lions Park by Polygon. This bright SE-facing 2 bed, 2 bath home offers 959 sq.ft. of comfortable living plus an impressive 152 sq.ft. private patio — perfect for morning coffee, summer dinners, entertaining or simply relaxing outdoors. Excellent, functional layout with great natural light and the convenience of ground-level living. Enjoy outstanding amenities inc. outdoor pool, gym, social lounge, playground, library, music room & guest suites. Superb central Richmond location close to Canada Line, Lansdowne, Richmond Centre, Aberdeen Centre, T&T, restaurants, parks & more. Quality Polygon construction in a well-located community. More photos online, private showings by appt. Open showing period Sun. Sept 27th (2-4pm).
Broker: Pospischil Realty Group
MLS®#: R3167581
Property details
Neighbourhood:
Parking:
2
Parking type:
Underground
Property type:
Condo Apt
Heating type:
Baseboard,
Style:
Apartment/Condo
Ensuite laundry:
No
MLS Size:
959 sqft
Listed on:
Sep 21, 2026
Show all details
Rooms
| Name | Size | Features |
|---|---|---|
Living Room | 12.33 x 11.58 ft | |
Dining Room | 12.33 x 9.17 ft | |
Kitchen | 7.83 x 13.75 ft |
Show all
Instant estimate:
orto view instant estimate
$15,736
lower than listed pricei
High
$587,487
Mid
$564,264
Low
$546,164
Have a home? See what it's worth with an instant estimate
Use our AI-assisted tool to get an instant estimate of your home's value, up-to-date neighbourhood sales data, and tips on how to sell for more.
Guest Suites
Media Room
Visitor Lounge
Outdoor Pool
Included in Maintenance Fees
Water
Heat
Garbage Pickup
Gardening
Hot Water
Management
Recreation Facility

1/40
$599,000
11 days
2BD
2BA
1 Parking
850 sqft
Maint. Fee $485
MLS#: R3170975
Real Broker

1/28
$638,000
12 days
2BD
2BA
1 Parking
974 sqft
Maint. Fee $522
MLS#: R3170795
Royal First Realty

1/28
$599,000
27 days
2BD
2BA
1 Parking
838 sqft
Maint. Fee $442
MLS#: R3165225
RE/MAX Westcoast

1/20
$609,000
39 days
2BD
2BA
1 Parking
838 sqft
Maint. Fee $442
MLS#: R3161100
Dracco Pacific Realty
