


Maintenance fees
$485.34
Locker
Owned
Exposure
-
Possession
-
Price per sqft
$705
Taxes
$2,282.26 (2026)
Outdoor space
-
Age of building
20 years old
See what's nearby
Description
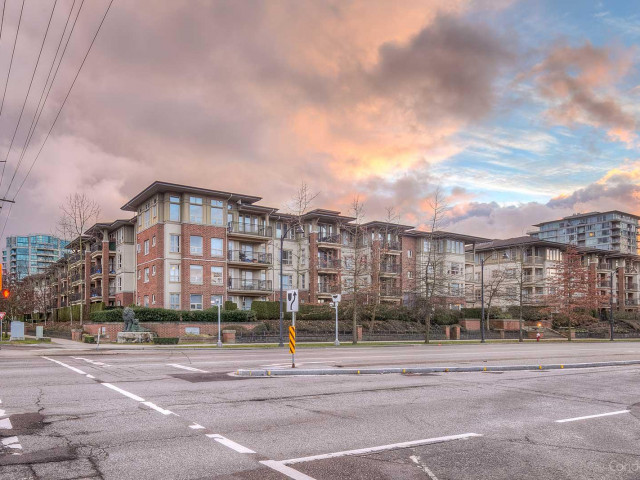
Still renting or waiting for a first home with room to grow? This bright 2-bedroom at Lions Park by Polygon offers something rare in central Richmond: a 300+ sq.ft. private walkout patio that feels like your own backyard. Inside, enjoy wood flooring, abundant natural light, a spacious living/dining area and a U-shaped kitchen with granite counters and full-size appliances. Both bedrooms face the quieter patio side, while the primary features a walk-in closet. In-suite laundry and extra storage add convenience. Close to T&T, KPU, Lansdowne, Canada Line, restaurants and shopping. Under $600,000—central Richmond living with space to breathe.
Broker: Real Broker
MLS®#: R3170975
Property details
Neighbourhood:
Parking:
Yes
Parking type:
Detached Garage
Property type:
Condo Apt
Heating type:
Baseboard,
Style:
Apartment/Condo
Ensuite laundry:
Yes
MLS Size:
850 sqft
Listed on:
Sep 30, 2026
Show all details
Rooms
| Name | Size | Features |
|---|---|---|
Living Room | 10.75 x 11.67 ft | |
Dining Room | 9.67 x 11.67 ft | |
Kitchen | 8.75 x 8.42 ft |
Show all
Instant estimate:
orto view instant estimate
$19,477
lower than listed pricei
High
$603,374
Mid
$579,523
Low
$560,933
Have a home? See what it's worth with an instant estimate
Use our AI-assisted tool to get an instant estimate of your home's value, up-to-date neighbourhood sales data, and tips on how to sell for more.
Guest Suites
Media Room
Visitor Lounge
Outdoor Pool
Included in Maintenance Fees
Heat
Garbage Pickup
Gardening
Hot Water
Management
Recreation Facility

1/28
$599,000
36 days
2BD
2BA
1 Parking
838 sqft
Maint. Fee $442
MLS#: R3165225
RE/MAX Westcoast

1/20
$609,000
48 days
2BD
2BA
1 Parking
838 sqft
Maint. Fee $442
MLS#: R3161100
Dracco Pacific Realty

1/32
$645,000
20 days
2BD
2BA
1 Parking
849 sqft
Maint. Fee $586
MLS#: R3171209
Eagleson Properties Ltd.

1/38
$648,000
33 days
2BD
2BA
1 Parking
826 sqft
Maint. Fee $556
MLS#: R3166918
Sutton Group - Vancouver First Realty
