


Maintenance fees
$566.25
Locker
None
Exposure
-
Possession
-
Price per sqft
$658
Taxes
$2,976.55 (2025)
Outdoor space
Balcony, Patio
Age of building
27 years old
See what's nearby
Description
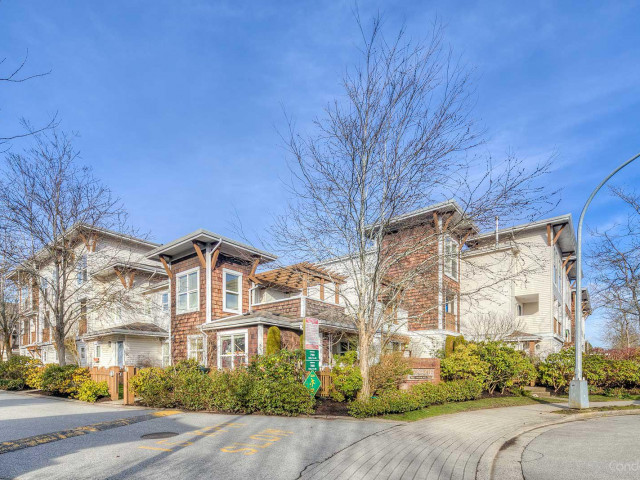
Condo Price, Townhouse Living at Laurelwood! Meticulously maintained and kept in immaculate original condition, this pristine 3-bedroom, 2-bathroom residence at #7 - 7100 Lynnwood Dr offers condo-level affordability paired with the generous space, abundant storage, and private feel of a true townhouse. Tucked away in one of the quietest sections of the community far from busy main roads, this home showcases true pride of ownership throughout. Perfectly situated in a top-ranking school catchment JN Burnett Secondary, it presents an incredible opportunity for growing families seeking peace, functionality, and unmatched value in a highly desirable neighborhood. Roof and fence were recently replaced. Don't miss out!
Broker: 1NE Collective Realty Inc.
MLS®#: R3150178
Open House Times
Sunday, Aug 2nd
2:00pm - 4:00pm
Property details
Neighbourhood:
Parking:
2
Parking type:
Detached Garage
Property type:
Townhouse
Heating type:
Forced Air
Style:
Townhouse
Ensuite laundry:
No
MLS Size:
1215 sqft
Listed on:
Jul 27, 2026
Show all details
Rooms
| Name | Size | Features |
|---|---|---|
Primary Bedroom | 12.50 x 10.00 ft | |
Bar Room | 5.08 x 7.33 ft | |
Bedroom | 8.33 x 10.67 ft |
Show all
Instant estimate:
orto view instant estimate
$35,735
higher than listed pricei
High
$873,637
Mid
$834,735
Low
$803,897
Have a home? See what it's worth with an instant estimate
Use our AI-assisted tool to get an instant estimate of your home's value, up-to-date neighbourhood sales data, and tips on how to sell for more.
Guest Suites
Visitor Lounge
Included in Maintenance Fees
Water
Garbage Pickup
Gardening
Management
Recreation Facility

1/28
$828,000
62 days
3BD
2BA
2 Parking
1,153 sqft
Maint. Fee $398
MLS#: R3128235
Macdonald Realty Westmar

1/13
$799,000
25 days
2BD
3BA
1 Parking
1,083 sqft
Maint. Fee $745
MLS#: R3141923
Oakwyn Realty Ltd.

1/34
$835,000
3 days
3BD
2BA
1 Parking
1,322 sqft
Maint. Fee $354
MLS#: R3149754
Sotheby's International Realty Canada

1/34
$858,000
119 days
2BD
2BA
2 Parking
1,140 sqft
Maint. Fee $857
MLS#: R3104608
Team 3000 Realty Ltd.
