


Maintenance fees
$429.26
Locker
None
Exposure
-
Possession
-
Price per sqft
$411
Taxes
$1,404.92 (2025)
Outdoor space
-
Age of building
44 years old
See what's nearby
Description
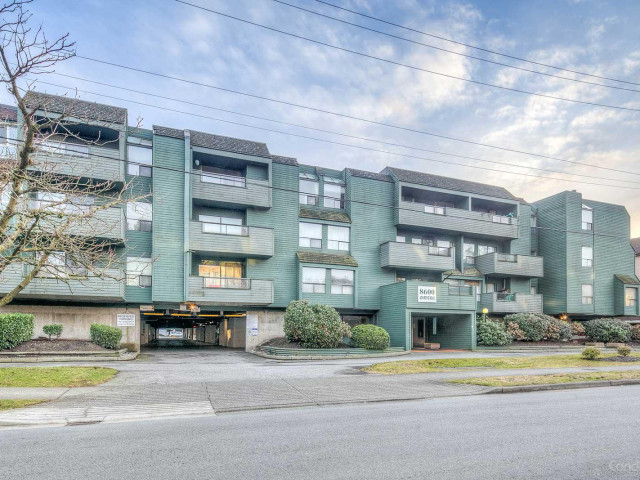
Experience the perfect blend of serenity and city pulse in this bright, sun-drenched sanctuary tucked away on a quiet residential street just steps from Lansdowne and Richmond-Brighouse SkyTrain stations. This meticulously maintained home features fresh new paint and an expansive open-concept living area anchored by a cozy fireplace, a private relaxing balcony, and the ultimate urban convenience of in-suite laundry and covered parking—plus a rare on-site daycare facility. Whether you are a first-time buyer, downsizer, or savvy investor looking to capitalize on a rental-friendly building near world-class shopping at Richmond Centre and Lansdowne, this turnkey gem offers unparalleled accessibility with flexible completion dates to suit your schedule.Open House on Aug 9 at 2-3 PM
Broker: RE/MAX Crest Realty
MLS®#: R3138597
Property details
Neighbourhood:
Parking:
Yes
Parking type:
Detached Garage
Property type:
Condo Apt
Heating type:
Baseboard,
Style:
Apartment/Condo
Ensuite laundry:
Yes
MLS Size:
728 sqft
Listed on:
Jun 22, 2026
Show all details
Rooms
| Name | Size | Features |
|---|---|---|
Living Room | 13.75 x 18.00 ft | |
Kitchen | 6.67 x 7.67 ft | |
Dining Room | 7.67 x 8.17 ft |
Show all
Instant estimate:
orto view instant estimate
$15,946
higher than listed pricei
High
$327,908
Mid
$314,946
Low
$304,843
Have a home? See what it's worth with an instant estimate
Use our AI-assisted tool to get an instant estimate of your home's value, up-to-date neighbourhood sales data, and tips on how to sell for more.
Included in Maintenance Fees
Heat
Water
Garbage Pickup
Gardening
Hot Water
Management

1/25
$319,900
46 days
1BD
1BA
1 Parking
644 sqft
Maint. Fee $340
MLS#: R3143291
RE/MAX Westcoast

1/15
$260,000
14 days
1BD
1BA
1 Parking
725 sqft
Maint. Fee $666
MLS#: R3153917
RE/MAX Crest Realty

1/2
$328,800
3 days
1BD
1BA
1 Parking
686 sqft
Maint. Fee $383
MLS#: R3156727
Macdonald Realty Westmar
