


Maintenance fees
$477.68
Locker
None
Exposure
-
Possession
-
Price per sqft
$498
Taxes
$1,322.54 (2025)
Outdoor space
-
Age of building
44 years old
See what's nearby
Description
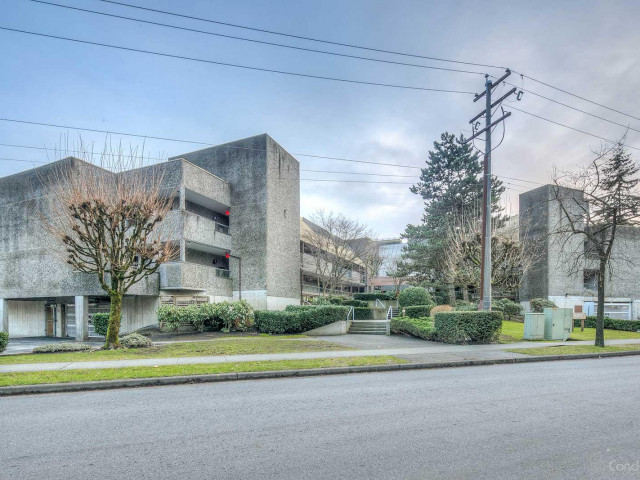
Welcome to the Arboretum! This bright and well-maintained 1 bed + den/flex home offers a functional layout in a highly sought-after central Richmond location. Renovated in 2008, it features updated finishes and comfortable living throughout. Enjoy a peaceful courtyard-facing home with greenbelt outlook plus a spacious covered balcony—perfect for year-round use. The versatile den is ideal for a home office or extra storage. Complete with in-suite laundry, secured parking, and access to outdoor pool & clubhouse. Heat included in maintenance fee. Steps to shopping, transit, and Kwantlen University—perfect for first-time buyers or investors! | Offers (if any) by 1pm, Tues Oct 6
Broker: Macdonald Realty Westmar
MLS®#: R3113495
Property details
Neighbourhood:
Parking:
Yes
Parking type:
Underground
Property type:
Condo Apt
Heating type:
Baseboard,
Style:
Apartment/Condo
Ensuite laundry:
No
MLS Size:
623 sqft
Listed on:
Apr 20, 2026
Show all details
Rooms
| Name | Size | Features |
|---|---|---|
Living Room | 11.00 x 11.00 ft | |
Dining Room | 6.75 x 11.00 ft | |
Kitchen | 7.00 x 9.00 ft |
Show all
Instant estimate:
orto view instant estimate
$6,878
lower than listed pricei
High
$315,597
Mid
$303,122
Low
$293,398
Have a home? See what it's worth with an instant estimate
Use our AI-assisted tool to get an instant estimate of your home's value, up-to-date neighbourhood sales data, and tips on how to sell for more.
Indoor Child Play Area
Outdoor Pool
Included in Maintenance Fees
Heat
Garbage Pickup
Gardening
Hot Water
Management
Recreation Facility

1/17
$339,000
39 days
1BD
1BA
1 Parking
624 sqft
Maint. Fee $366
MLS#: R3159676
RE/MAX Westcoast

1/20
$339,000
112 days
1BD
1BA
1 Parking
664 sqft
Maint. Fee $317
MLS#: R3136504
Sutton Group - 1st West Realty

1/14
$330,000
5 days
1BD
1BA
1 Parking
680 sqft
Maint. Fee $320
MLS#: R3171143
Royal First Realty

1/15
$338,000
96 days
1BD
1BA
1 Parking
653 sqft
Maint. Fee $314
MLS#: R3142121
Sutton Group-West Coast Realty
